
Save
Ask
Tour
Hide
$1,599,000
235 Days On Site
398 NE 5th Street 4618Miami, FL 33132
For Sale|Condominium|Active
3
Beds
3
Total Baths
3
Full Baths
1,135
SqFt
$1,409
/SqFt
2022
Built
Subdivision:
MAP OF MIAMI DADE CO. FL. PB B-41
County:
Miami-Dade
Call Now: 1-561-540-8122
Is this the listing for you? We can help make it yours.
1-561-540-8122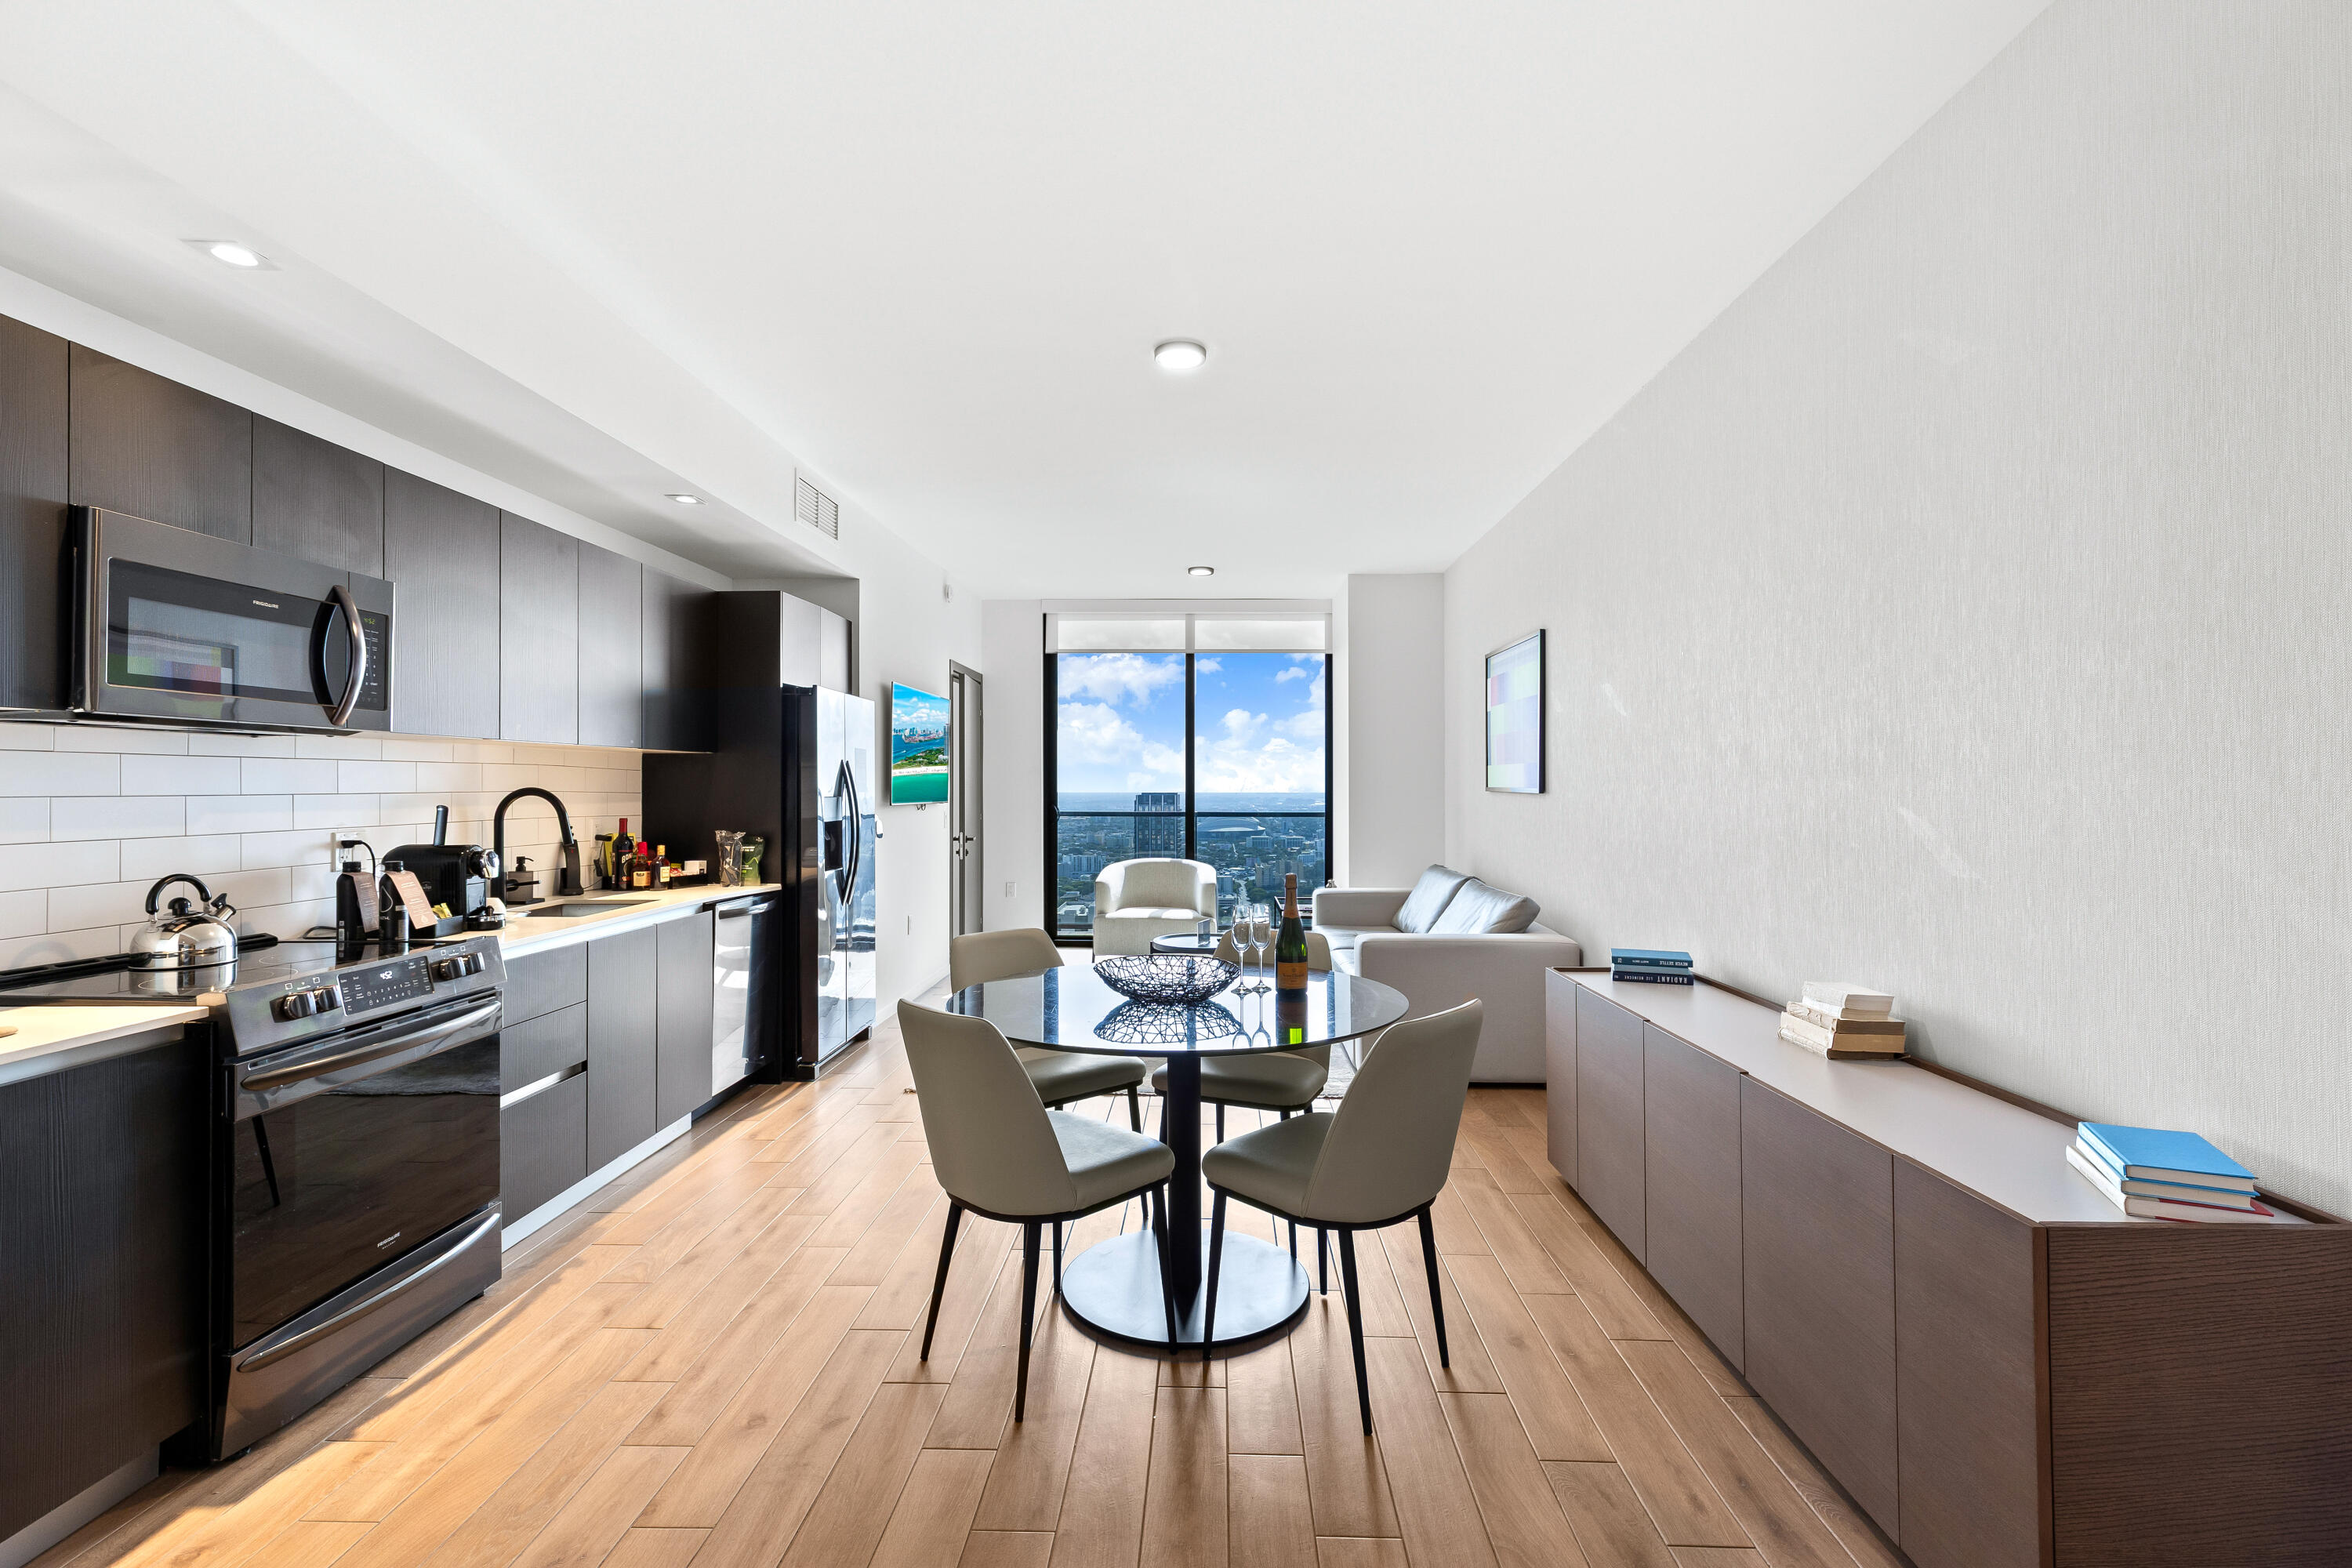
Save
Ask
Tour
Hide
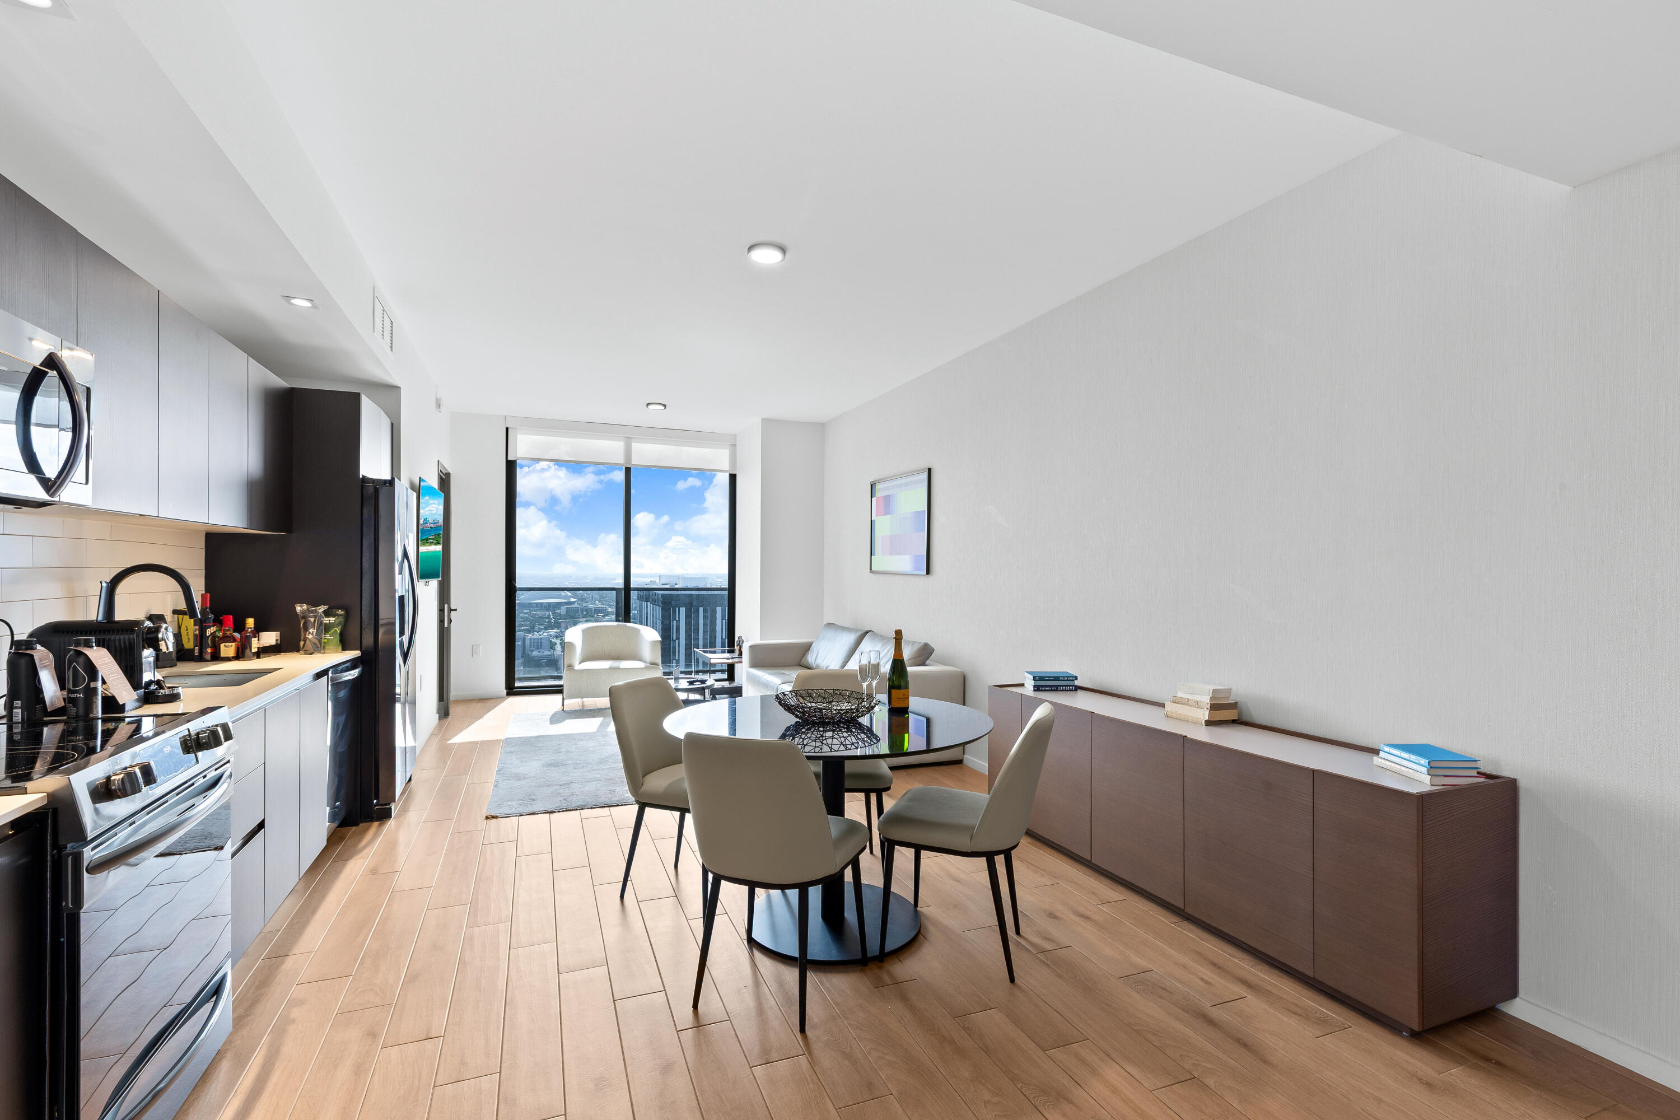
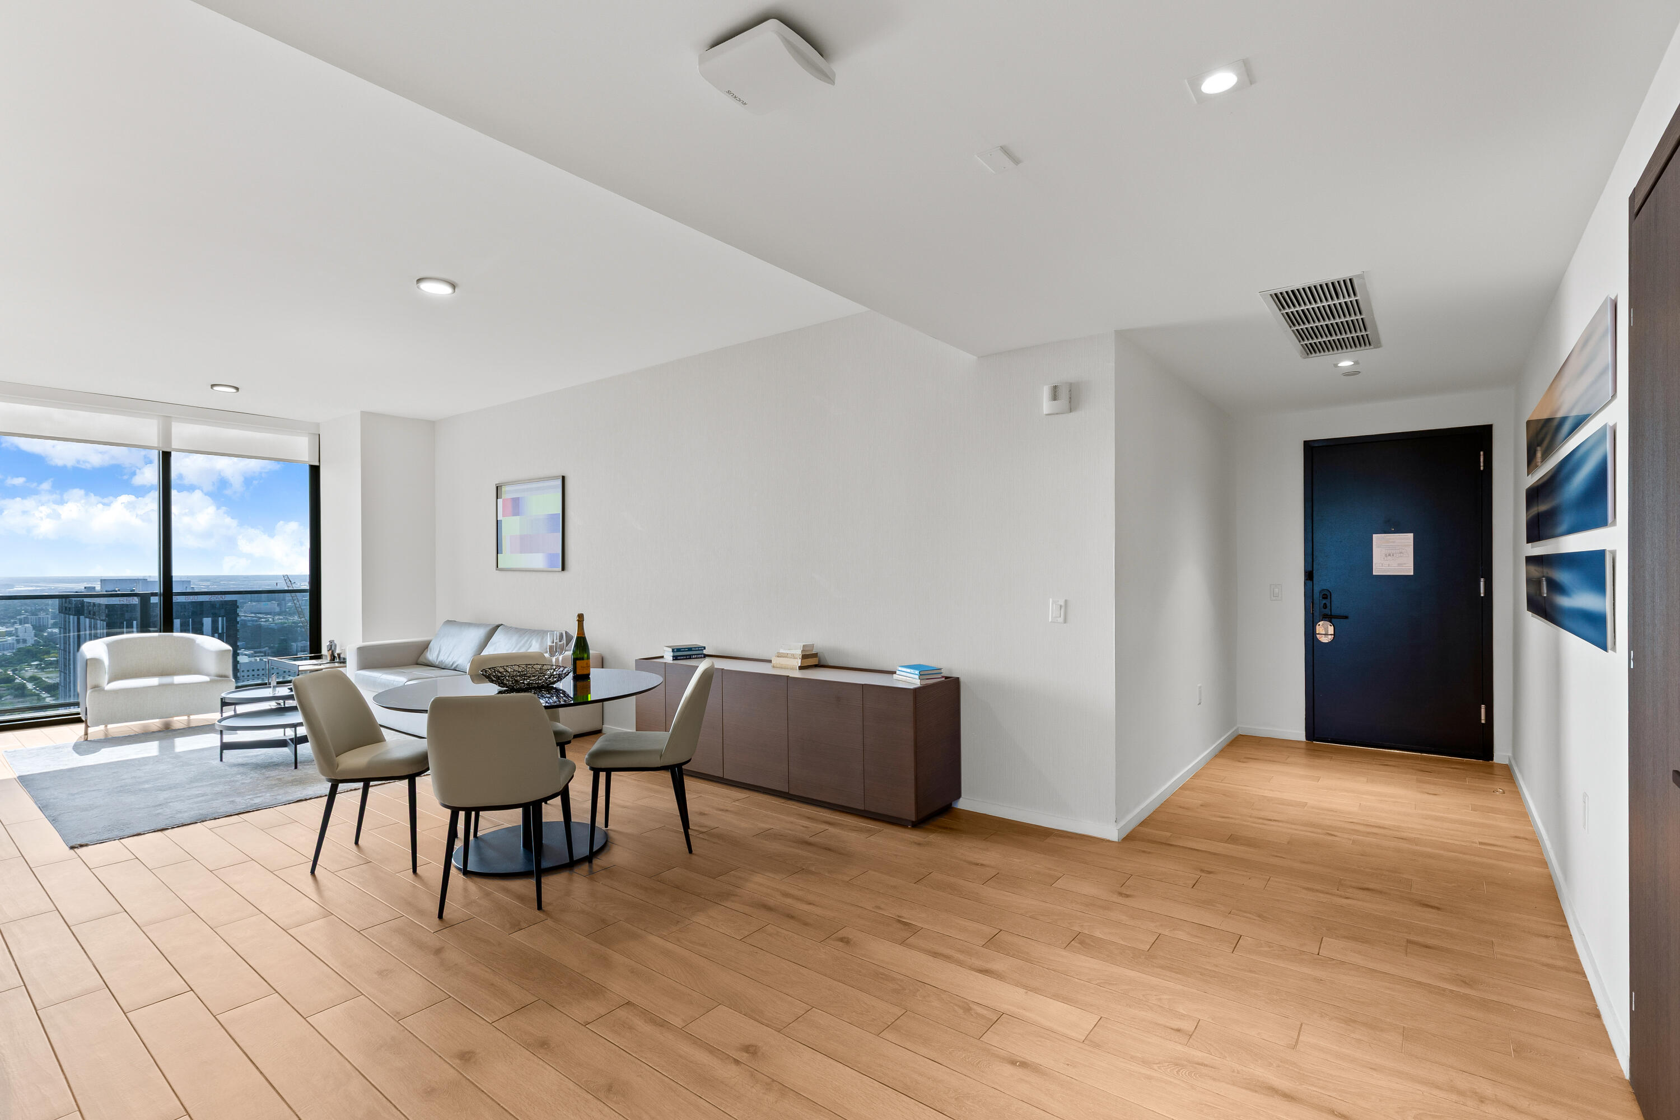
Experience modern luxury living in the heart of Miami! This high-floor residence at The Elser Miami offers the perfect blend of style, comfort, and convenience. Enjoy 24-hour concierge services, secure parking, and an unbeatable location within walking distance of world-class dining, shopping, and entertainment. The Elser features resort-style amenities, including a panoramic rooftop pool with breathtaking city and bay views, a state-of-the-art fitness center, and elegant social spaces designed for elevated urban living.
Save
Ask
Tour
Hide
Listing Snapshot
Price
$1,599,000
Days On Site
235 Days
Bedrooms
3
Inside Area (SqFt)
1,135 sqft
Total Baths
3
Full Baths
3
Partial Baths
N/A
Lot Size
N/A
Year Built
2022
MLS® Number
R11166587
Status
Active
Property Tax
$25,323.1
HOA/Condo/Coop Fees
$500 monthly
Sq Ft Source
Public Records
Friends & Family
Recent Activity
| 8 months ago | Status changed to Active | |
| 8 months ago | Listing updated with changes from the MLS® | |
| 8 months ago | Listing first seen on site |
General Features
Direction Faces
East
Garage
Yes
Garage Spaces
1
Number Of Stories
49
Parking
Garage
Pets
Breed RestrictionsSize LimitYes
Property Sub Type
Condominium
Security
Smoke Detector(s)Fire Alarm
SqFt Total
1135
Zoning
6401
Interior Features
Appliances
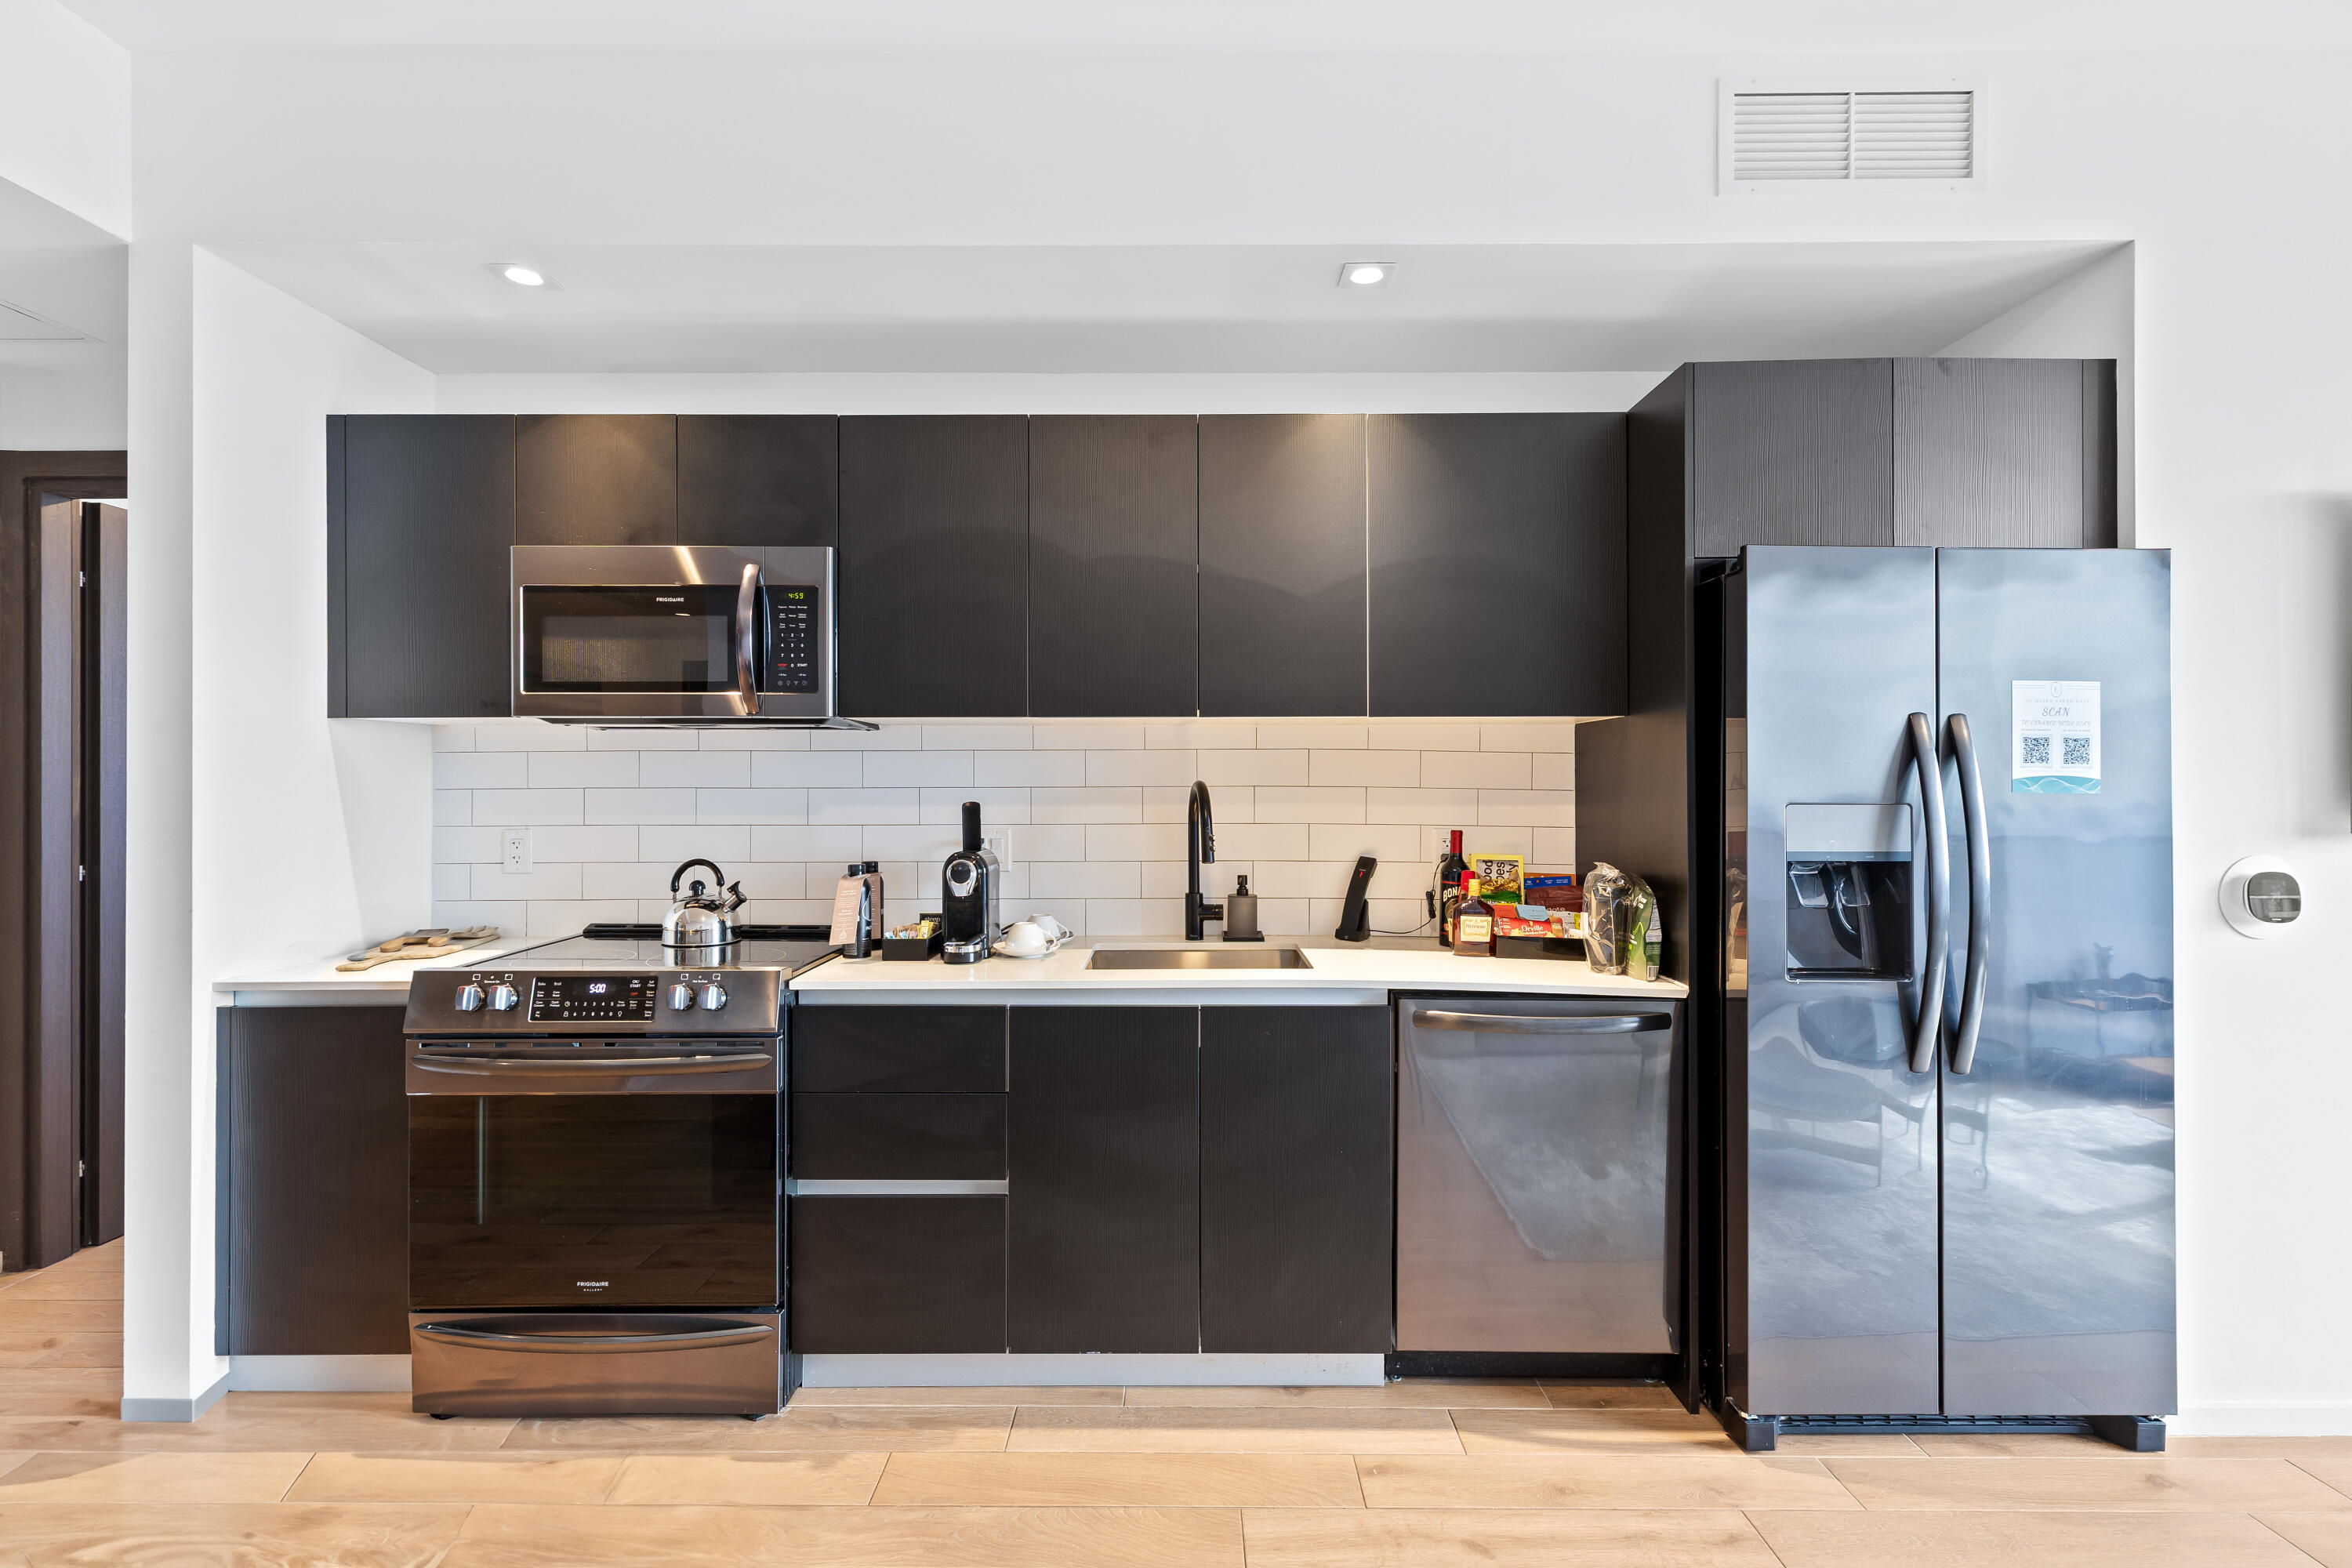
DryerDishwasherElectric RangeDisposalMicrowaveRefrigeratorWasher
Cooling
Central Air
Furnished
Furnished
Heating
Central
Interior
ElevatorWalk-In Closet(s)
Laundry Features
InsideLaundry Closet
Main Level Bedrooms
3
Kitchen
Dimensions - 1 X 1Level - MainArea - 1
Laundry
Living Room
Dimensions - 1 X 1Level - MainArea - 1
PrimaryBedroom
Dimensions - 1 X 1Level - MainArea - 1
Save
Ask
Tour
Hide
Exterior Features
Construction Details
BlockConcrete
Pool Features
Association
View
Bay
Waterview
Bay
Community Features
Association Amenities
PoolClubhouseElevator(s)Fitness CenterPicnic AreaSaunaSpa/Hot TubTrash
Association Fee
$500.0
Association Fee Frequency
Monthly
Community Features
Street Lights
MLS Area
2410
Financing Terms Available
CashConventionalFHAVA Loan
Building Access
Entry Level Living Area Y
Schools
School District
Unknown
Elementary School
Frederick Douglass
Middle School
Jose De Diego
High School
Booker T. Washington
Listing courtesy of Serhant

All listings featuring the BMLS logo are provided by BeachesMLS, Inc. This information is not verified for authenticity or accuracy and is not guaranteed. Copyright © 2026 BeachesMLS, Inc. (a Flex MLS feed)
Last checked: 2026-10-18 04:16 PM UTC
All listings featuring the BMLS logo are provided by BeachesMLS, Inc. This information is not verified for authenticity or accuracy and is not guaranteed. Copyright © 2026 BeachesMLS, Inc. (a Flex MLS feed)
Last checked: 2026-10-18 04:16 PM UTC
Neighborhood & Commute
Source: Walkscore
Save
Ask
Tour
Hide
Did you know? You can invite friends and family to your search. They can join your search, rate and discuss listings with you.