properties

Save
Ask
Tour
Hide
Share
$1,975,000
1383 Days On Site

851 NE 1st Avenue 812
Miami, FL 33132

For Sale|Condominium|Active
3
Beds
4
Total Baths
4
Full Baths
2,321
SqFt
$851
/SqFt
2019
Built
Subdivision:
PARAMOUNT MIAMI WORLDCENTER
County:
Miami-Dade
Call Now: 1-561-540-8122
Is this the listing for you? We can help make it yours.
1-561-540-8122
851 NE 1st Avenue 812851 NE 1st Avenue 812851 NE 1st Avenue 812851 NE 1st Avenue 812
Save
Ask
Tour
Hide
Share

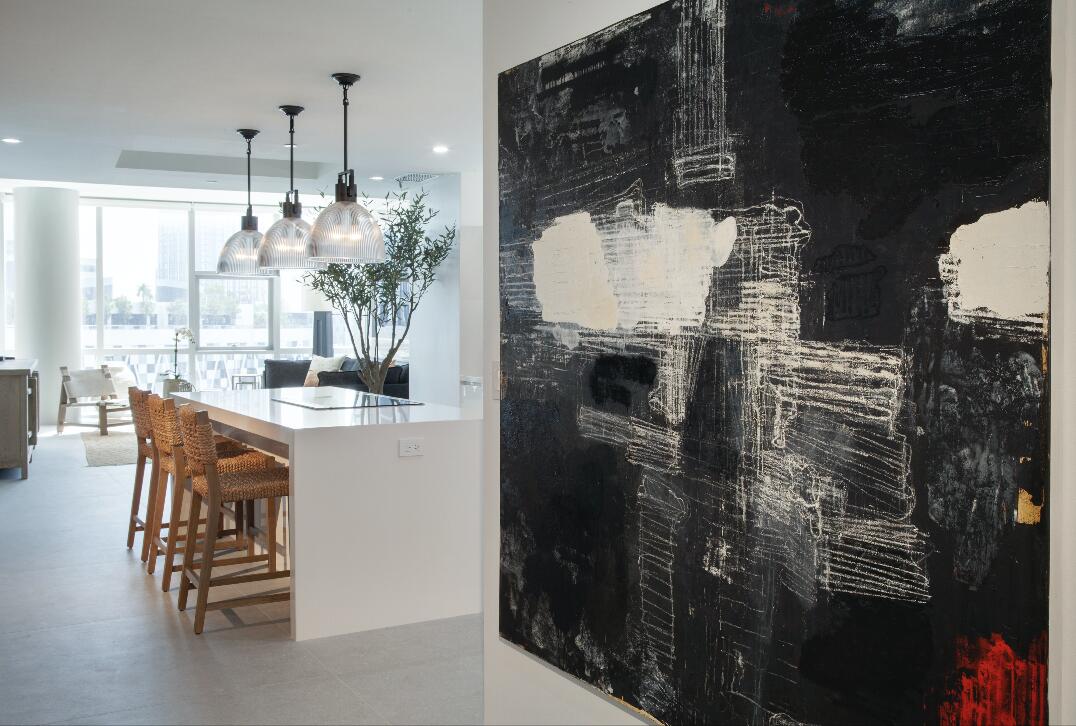
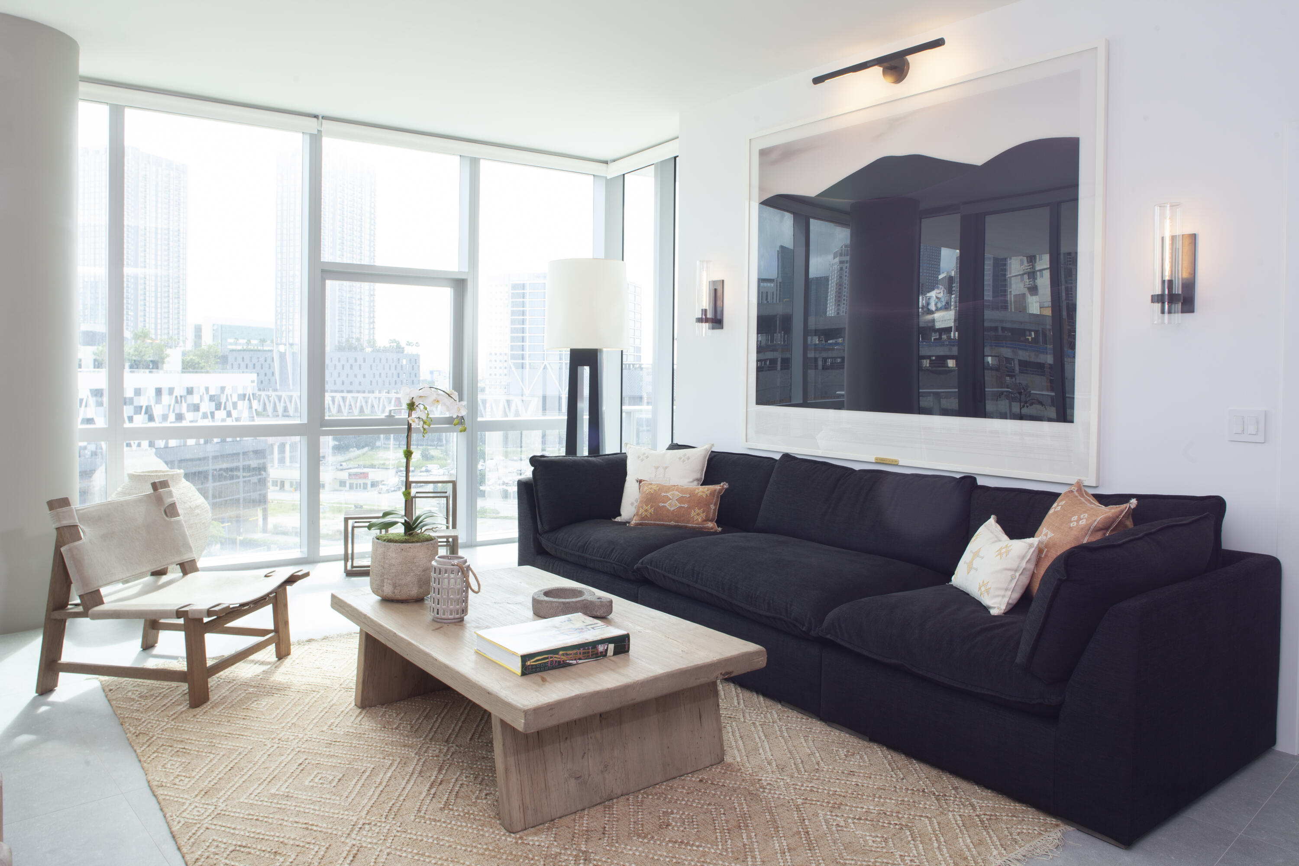
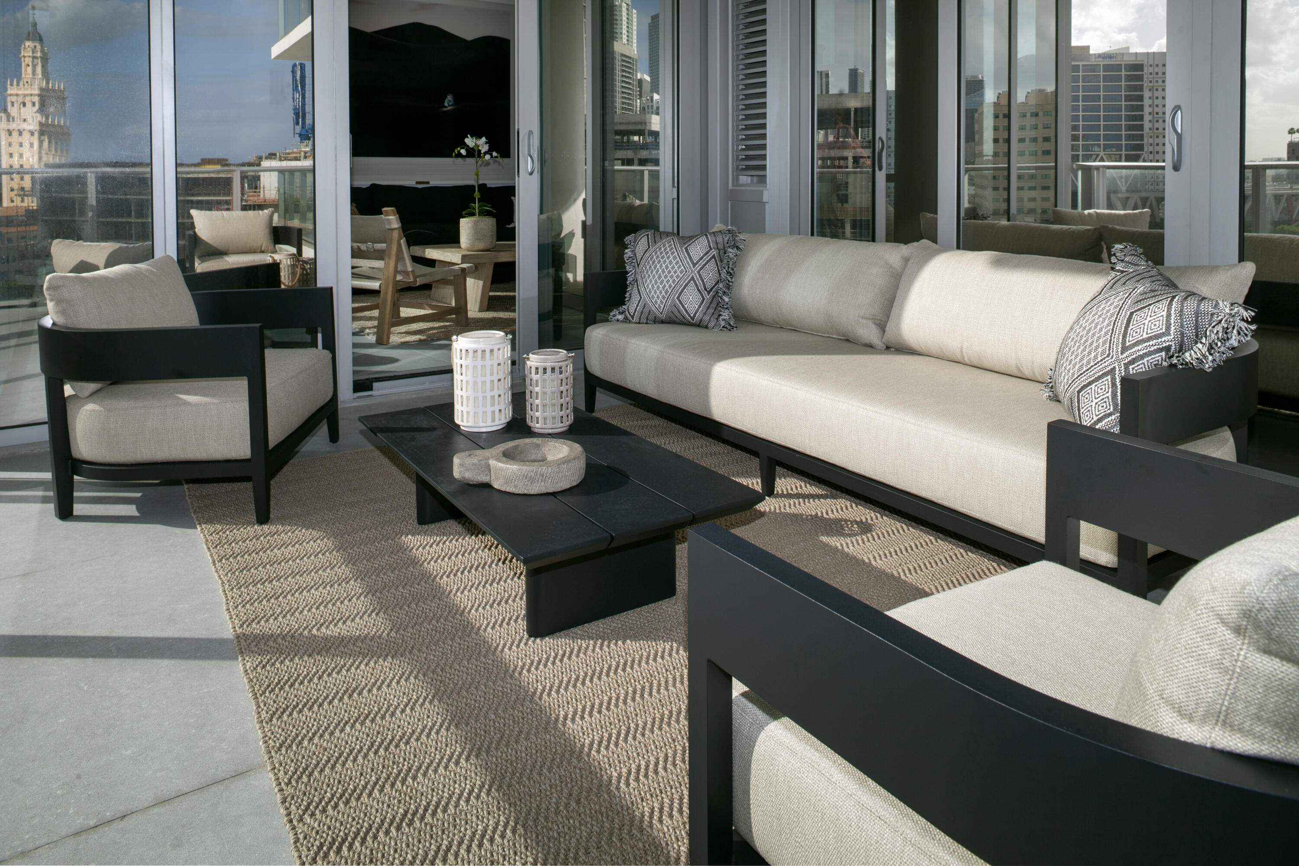
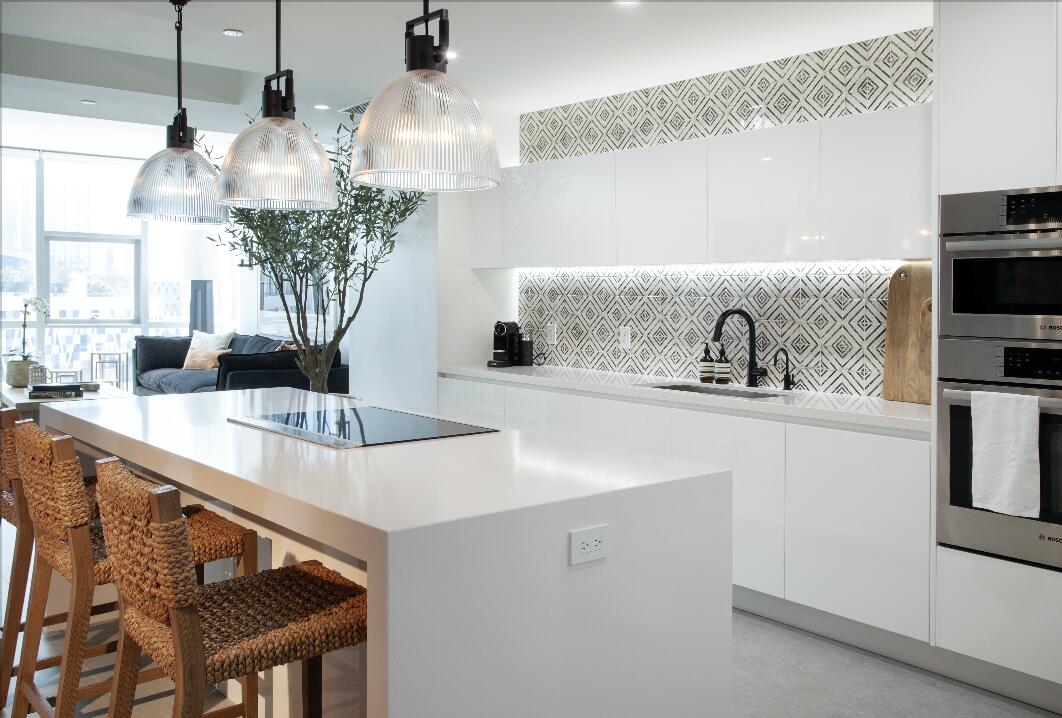
ELEVATE YOUR LIFE at Paramount Miami Worldcenter, set within Miami Worldcenter in the heart of Downtown Miami. Residence 812 is a three-bedroom plus den home shaped by expansive city and bay views, with floor-to-ceiling glass drawing the Miami skyline into every room. A reimagined open layout creates generous living and dining spaces with a modern architectural point of view. The private balcony extends the residence outdoors, offering a front-row perspective on the changing skyline from day into evening. The kitchen pairs custom cabinetry and quartz surfaces with Miele and Sub-Zero appliances, while designer tilework, upgraded fixtures and considered detailing continue throughout the baths and interiors. Beyond the residence, Paramount Miami Worldcenter offers an extensive collection of amenities, including multiple resort-style pools, a Sky Deck with 360-degree views, basketball court, spa, fitness center and resident lounges. At 851 NE 1st Avenue, Residence 812 sits within the Miami Worldcenter district at the center of Downtown Miami's evolving landscape of dining, retail, entertainment and culture. The location connects easily to the Design District, Miami Beach and many of the destinations that define life across greater Miami. ELEVATE YOUR LIFE. Expansive views. A reimagined residence. Downtown Miami beyond the glass.

Save
Ask
Tour
Hide
Share
Listing Snapshot
Price 
$1,975,000
Days On Site 
1383 Days
Bedrooms 
3
Inside Area (SqFt) 
2,321 sqft
Total Baths 
4
Full Baths 
4
Partial Baths 
N/A
Lot Size 
N/A
Year Built 
2019
MLS® Number 
R10855738
Status 
Active
Property Tax 
$27,782
HOA/Condo/Coop Fees 
$1,780 monthly
Sq Ft Source 
Plans
Friends & Family
Recent Activity
2 years agoListing updated with changes from the MLS®
3 years agoPrice changed to $1,975,000
4 years agoStatus changed to Active
4 years agoListing first seen on site
General Features
Direction Faces 
Northeast
Garage 
Yes
Garage Spaces 
1
Number Of Stories 
58
Parking 
AssignedGarage
Pets 
Yes
Property Sub Type 
Condominium
Security 
Smoke Detector(s)Security SystemFire AlarmFire Sprinkler SystemKey Card Entry
SqFt Total 
2611
Utilities 
Cable Available
Zoning 
residential
Interior Features
Appliances 
DryerDishwasherElectric RangeDisposalMicrowaveOvenRefrigeratorTrash CompactorWasher
Cooling 
Central AirElectric
Flooring 
Ceramic Tile
Furnished 
Unfurnished
Heating 
CentralElectric
Interior 
Entrance FoyerKitchen IslandSoaking TubWalk-In Closet(s)
Main Level Bedrooms 
3
Den 
Kitchen 
Dimensions - 14 X 12Level - MainArea - 168Description - Kitchen
Living Room 
Dimensions - 15 X 26Level - MainArea - 390Description - Living Room
PrimaryBedroom 
Dimensions - 13 X 15Level - MainArea - 195Description - Primary Bedroom
Save
Ask
Tour
Hide
Share
Exterior Features
Construction Details 
Block
Exterior 
Balcony
Pool Features 
Association
View 
BayCity
Waterview 
BayCity
Community Features
Association Amenities 
PoolBasketball CourtFitness CenterParkingSaunaSpa/Hot TubTennis Court(s)Trash
Association Fee 
$1780.0
Association Fee Frequency 
Monthly
MLS Area 
2310
Financing Terms Available 
CashConventional
Building Access 
Entry Level Living Area Y
Listing courtesy of Douglas Elliman

Beaches Flex Logo

All listings featuring the BMLS logo are provided by BeachesMLS, Inc. This information is not verified for authenticity or accuracy and is not guaranteed. Copyright © 2026 BeachesMLS, Inc. (a Flex MLS feed)
Last checked: 2026-10-18 04:16 PM UTC

Neighborhood & Commute
Source: Walkscore
Save
Ask
Tour
Hide
Share