
Save
Ask
Tour
Hide
$3,390,000
New Listing
Casa Bella Residences1400 Biscayne Boulevard 4706Miami, FL 33132
For Sale|Condominium|Active
4
Beds
4
Total Baths
4
Full Baths
2,187
SqFt
$1,550
/SqFt
2026
Built
Subdivision:
Casa Bella Residences
County:
Miami-Dade
Call Now: 1-561-540-8122
Is this the listing for you? We can help make it yours.
1-561-540-8122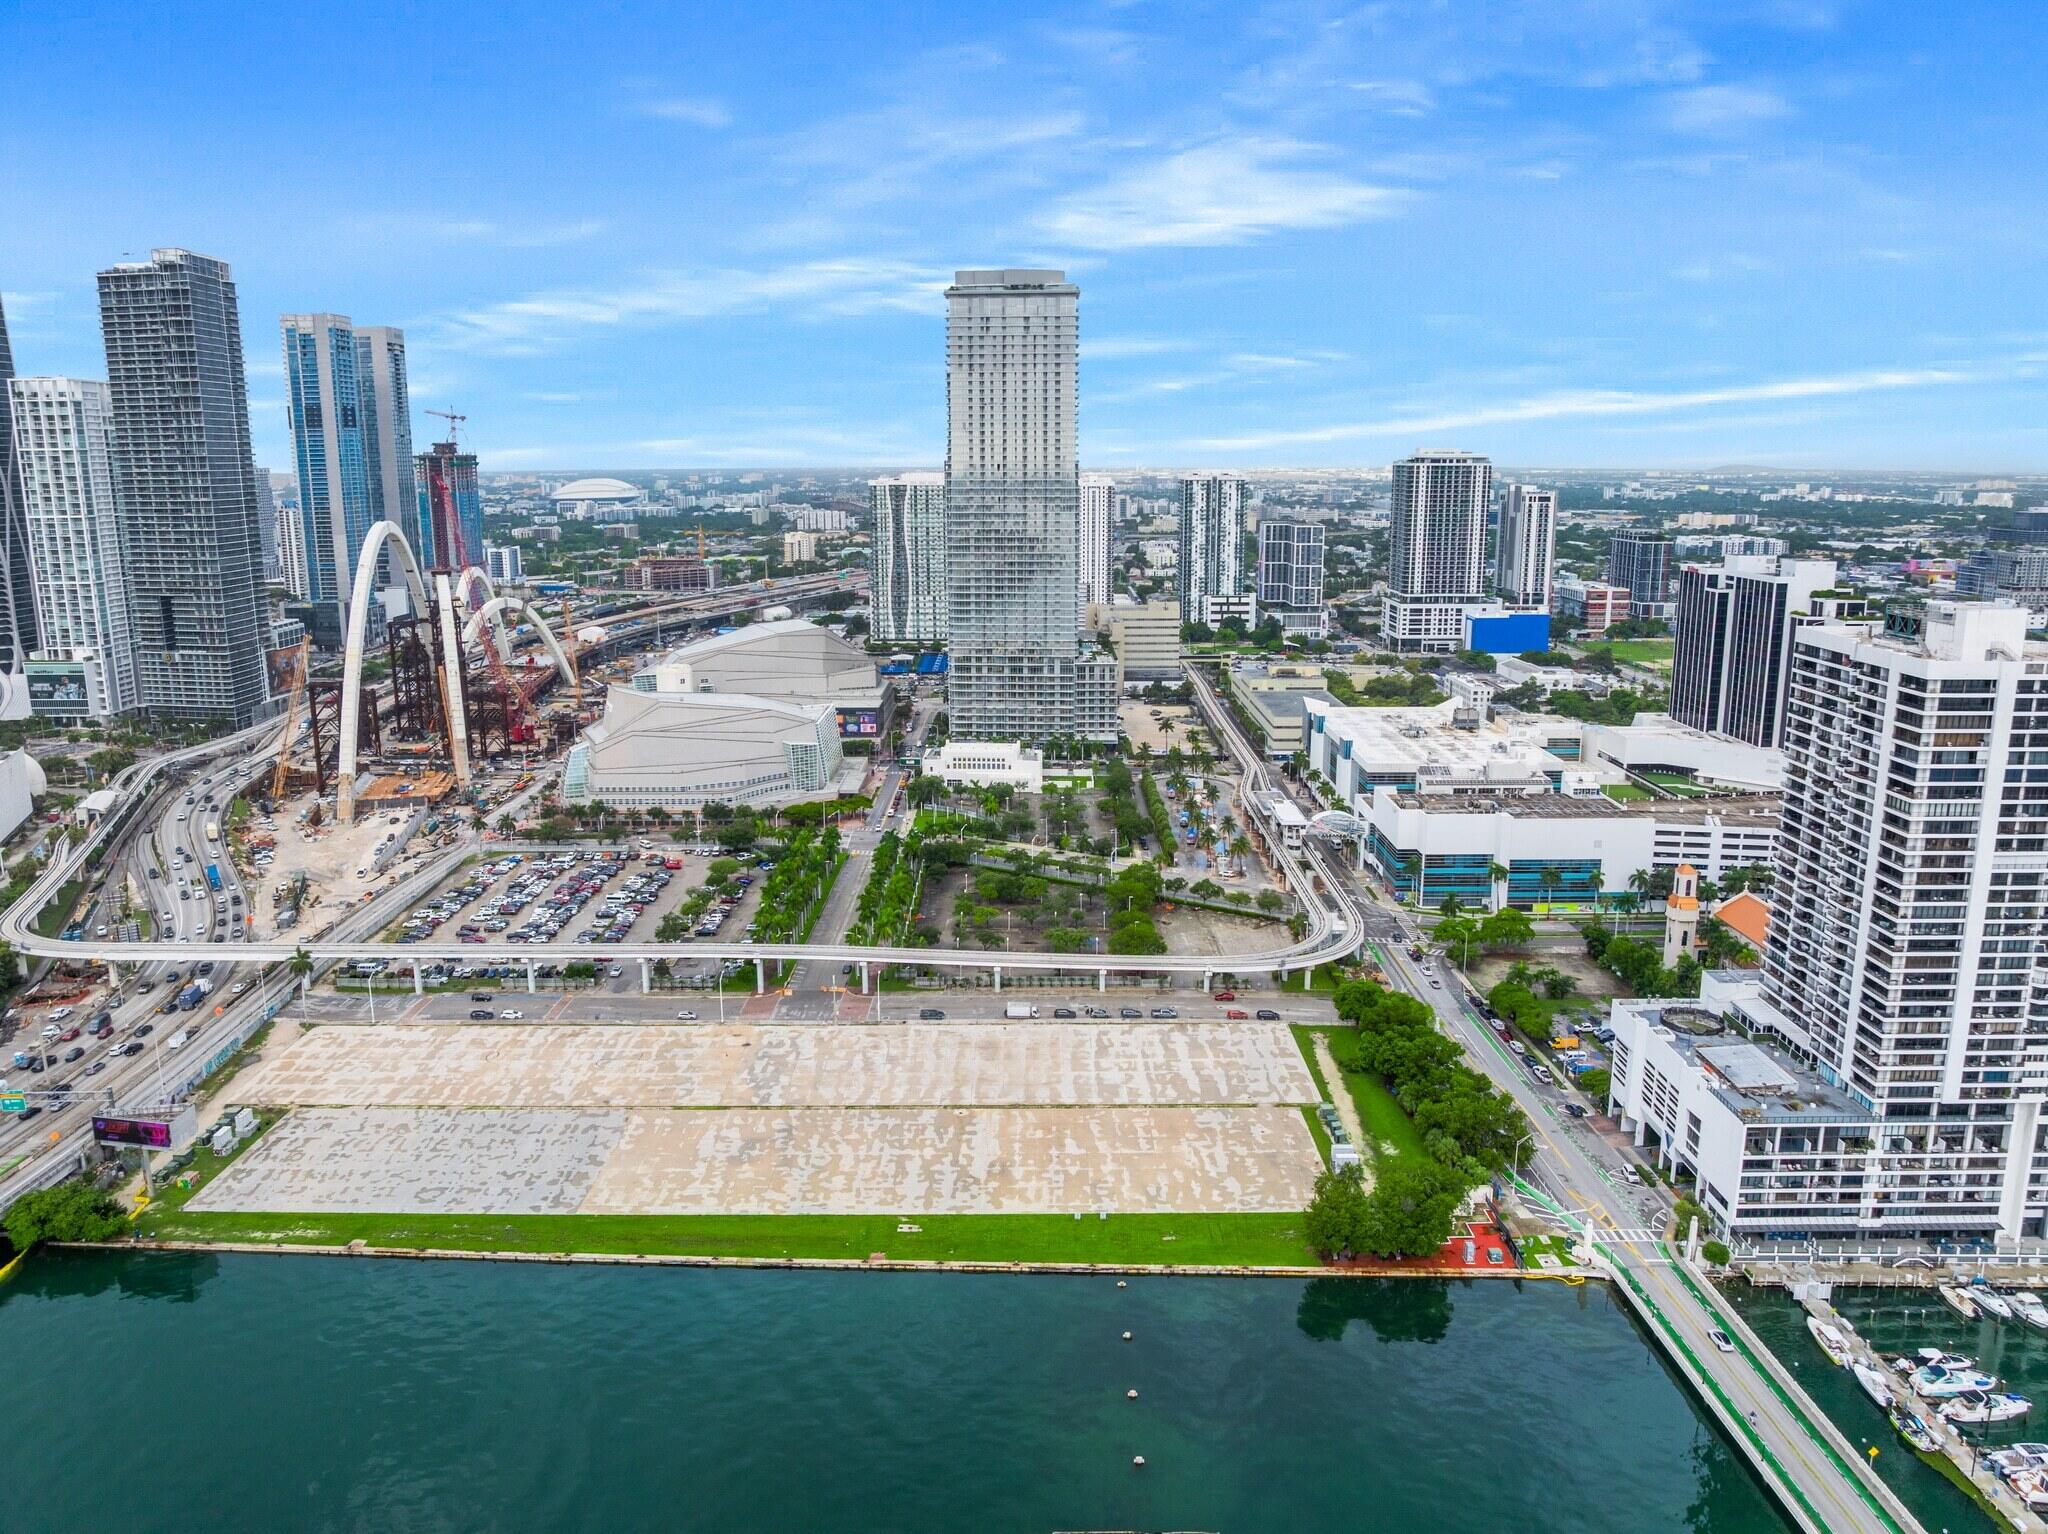
Save
Ask
Tour
Hide
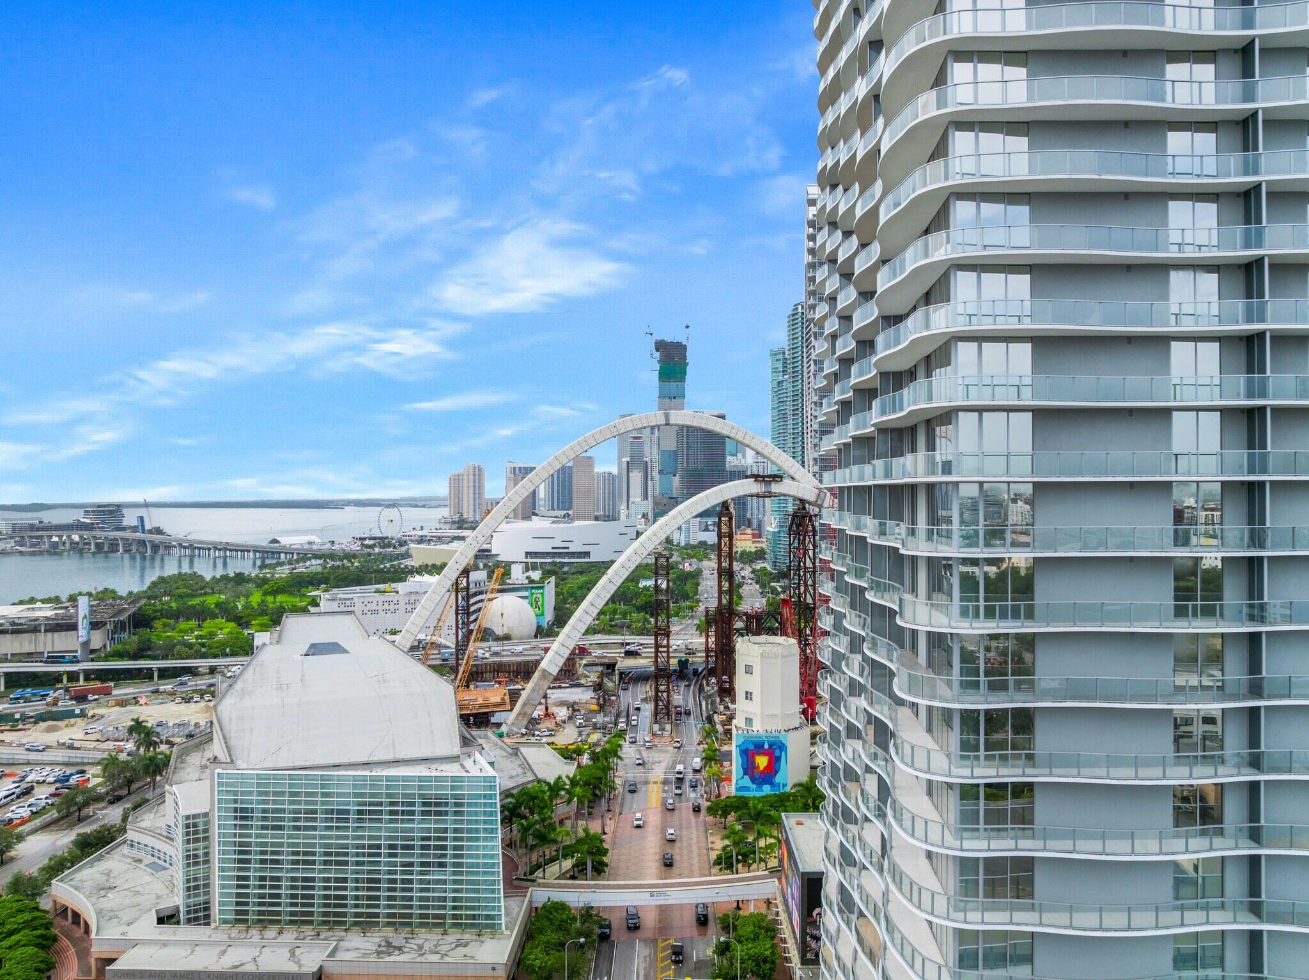
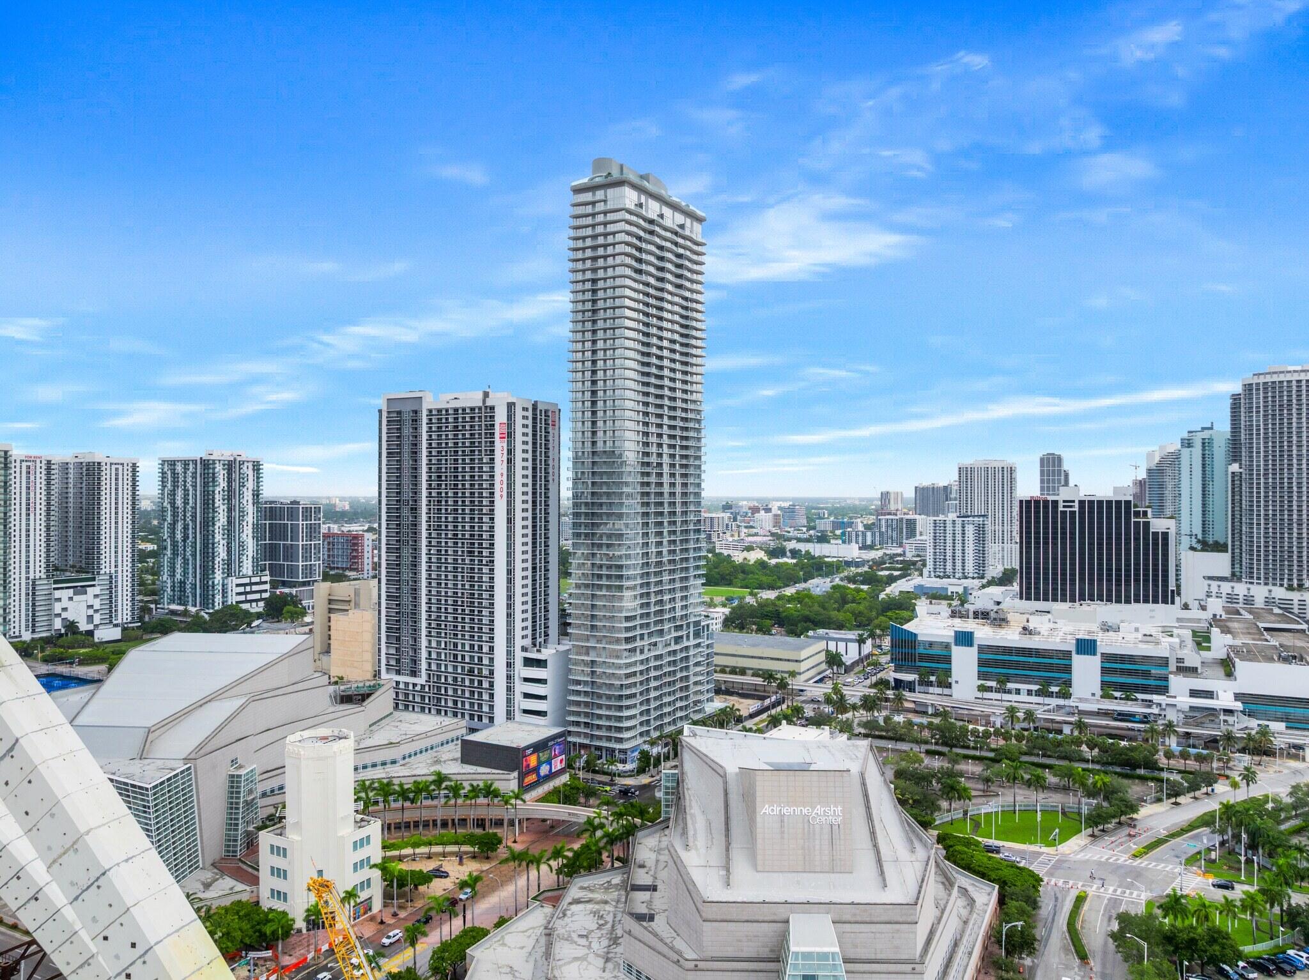
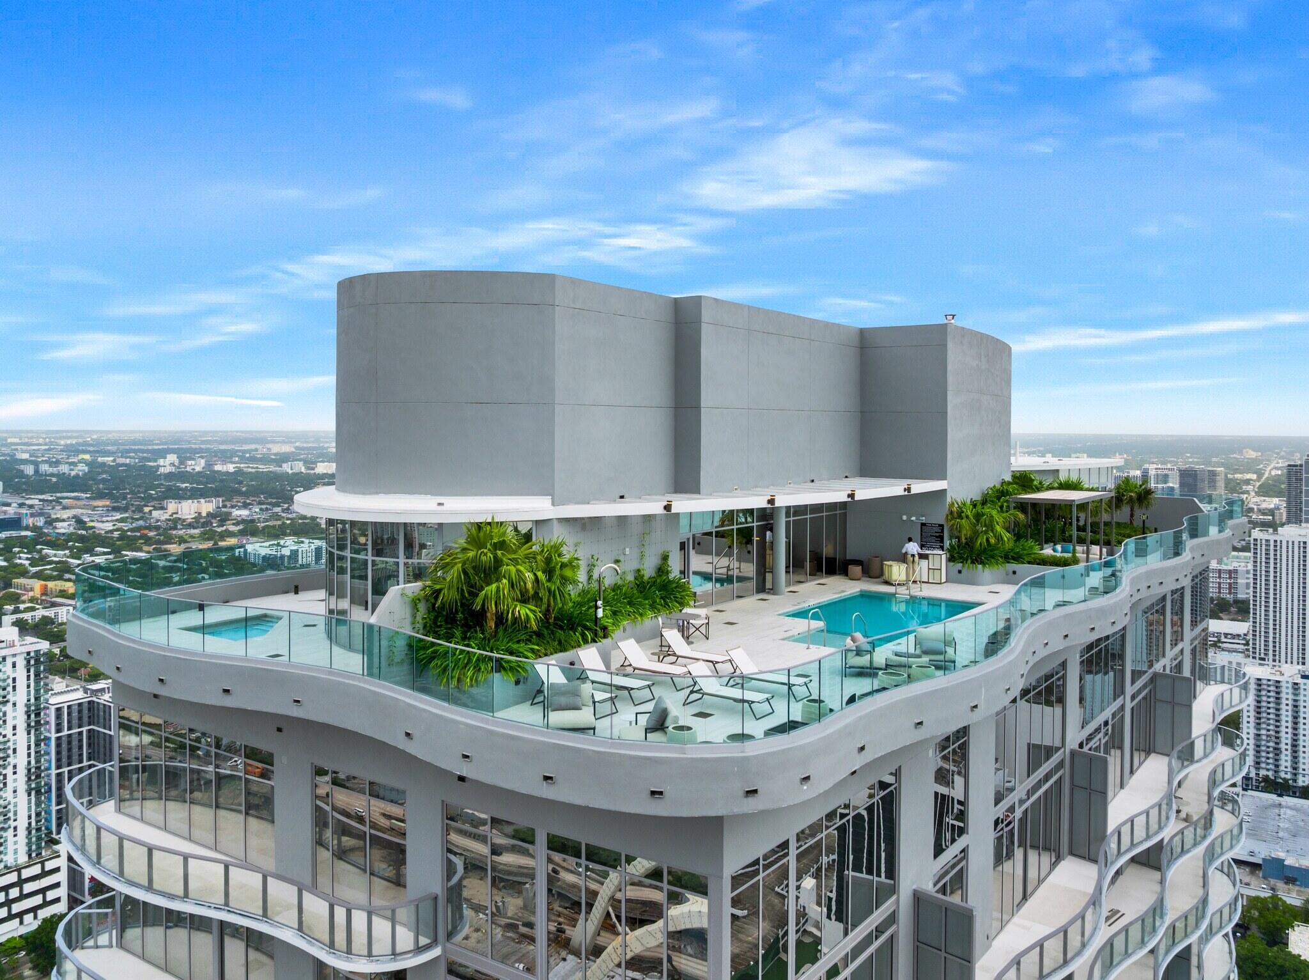
Brand-new, move-in-ready 4BR/4BA NE-corner residence on the 47th floor at CasaBella by B&B Italia. Features 2,187 SF of interiors plus a 718 SF wraparound balcony with breathtaking, unobstructed Biscayne Bay and skyline views. Enjoy 10-ft ceilings, floor-to-ceiling glass, ITALKRAFT cabinetry and Sub-Zero/Wolf appliances. Exceptional amenities include bay-view and rooftop pools, spa, gym, pickleball, cinema and 24/7 valet and concierge. Two assigned parking spaces. Minutes from Wynwood and Brickell. Some photos are virtually staged. Select photos are virtually staged to showcase the residence's furnishing and design possibilities.
Save
Ask
Tour
Hide
Listing Snapshot
Price
$3,390,000
Days On Site
0 Days
Bedrooms
4
Inside Area (SqFt)
2,187 sqft
Total Baths
4
Full Baths
4
Partial Baths
N/A
Lot Size
N/A
Year Built
2026
MLS Number
B26094923
Status
Active
Property Tax
N/A
HOA/Condo/Coop Fees
$2,424 monthly
Sq Ft Source
Builder
Friends & Family
Recent Activity
| 11 hours ago | Listing updated with changes from the MLS | |
| 11 hours ago | Listing first seen on site |
General Features
Attached Garage
Yes
Direction Faces
Northeast
Foundation
Concrete PerimeterSlab
Garage
Yes
Garage Spaces
2
Green Energy Efficient
Appliances
Land Lease
No
Levels
One
Number Of Stories
57
Parking
AssignedAttachedCoveredGarage
Parking Spaces
2
Pets
Yes
Property Sub Type
Condominium
Security
Building SecuritySecured Garage/ParkingSmoke Detector(s)
Sewer
Public Sewer
Special Circumstances
Standard
SqFt Total
2187
Style
Contemporary
Utilities
Electricity ConnectedSewer ConnectedWater Connected
Water Source
Public
Zoning
6600
Interior Features
Appliances
CooktopDryerDishwasherENERGY STAR Qualified DishwasherElectric CooktopDisposalMicrowaveOvenRefrigeratorWasher
Cooling
Central AirElectric
Flooring
MarbleTile
Furnished
Unfurnished
Heating
CentralElectric
Interior
Walk-In Closet(s)Bar
Laundry Features
InsideLaundry ClosetIn Hall
Main Level Bedrooms
4
Spa
Yes
Window Features
Blinds
Kitchen
Living Room
PrimaryBedroom
Save
Ask
Tour
Hide
Exterior Features
Construction Details
Concrete
Exterior
BalconyOutdoor KitchenOutdoor ShowerTennis Court(s)
Lot Features
Corner LotWaterfront
Other Structures
Outdoor KitchenTennis Court(s)
Patio And Porch
Wrap Around
Pool Features
PrivateAssociation
Private Pool
Yes
Road Frontage
City Street
Roof
Concrete
Spa
Yes
Spa Features
Heated
View
BayCityOceanWater
Waterfront
Yes
Waterfront Features
BayfrontFixed BridgeOcean Front
Waterview
BayCityOceanWater
Windows/Doors
Blinds
Community Features
Association Amenities
PoolCabanaClubhouseElevator(s)Fitness CenterManagementOtherParkingRecreation FacilitiesSaunaSpa/Hot TubTennis Court(s)
Association Fee
$2424.0
Association Fee Frequency
Monthly
MLS Area
2320
Financing Terms Available
CashConventional
Roads
Asphalt
Schools
School District
Unknown
Elementary School
Phillis Wheatley
Middle School
Jose De Diego
High School
Booker T. Washington
Listing courtesy of Linart Realty, LLC

All listings featuring the BMLS logo are provided by BeachesMLS, Inc. This information is not verified for authenticity or accuracy and is not guaranteed. Copyright © 2026 BeachesMLS, Inc. (a Flex MLS feed)
Last checked: 2026-10-31 10:38 PM UTC
All listings featuring the BMLS logo are provided by BeachesMLS, Inc. This information is not verified for authenticity or accuracy and is not guaranteed. Copyright © 2026 BeachesMLS, Inc. (a Flex MLS feed)
Last checked: 2026-10-31 10:38 PM UTC
Neighborhood & Commute
Source: Walkscore
Save
Ask
Tour
Hide
Did you know? You can invite friends and family to your search. They can join your search, rate and discuss listings with you.