
Save
Ask
Tour
Hide
$329,900
New Listing
113 CONOVER AvenueSebastian, FL 32958
For Sale|Single Family Residence|Active
3
Beds
2
Total Baths
2
Full Baths
1,264
SqFt
$261
/SqFt
1981
Built
Subdivision:
SEBASTIAN HIGHLANDS UNIT 16
County:
Indian River
Call Now: 1-561-540-8122
Is this the listing for you? We can help make it yours.
1-561-540-8122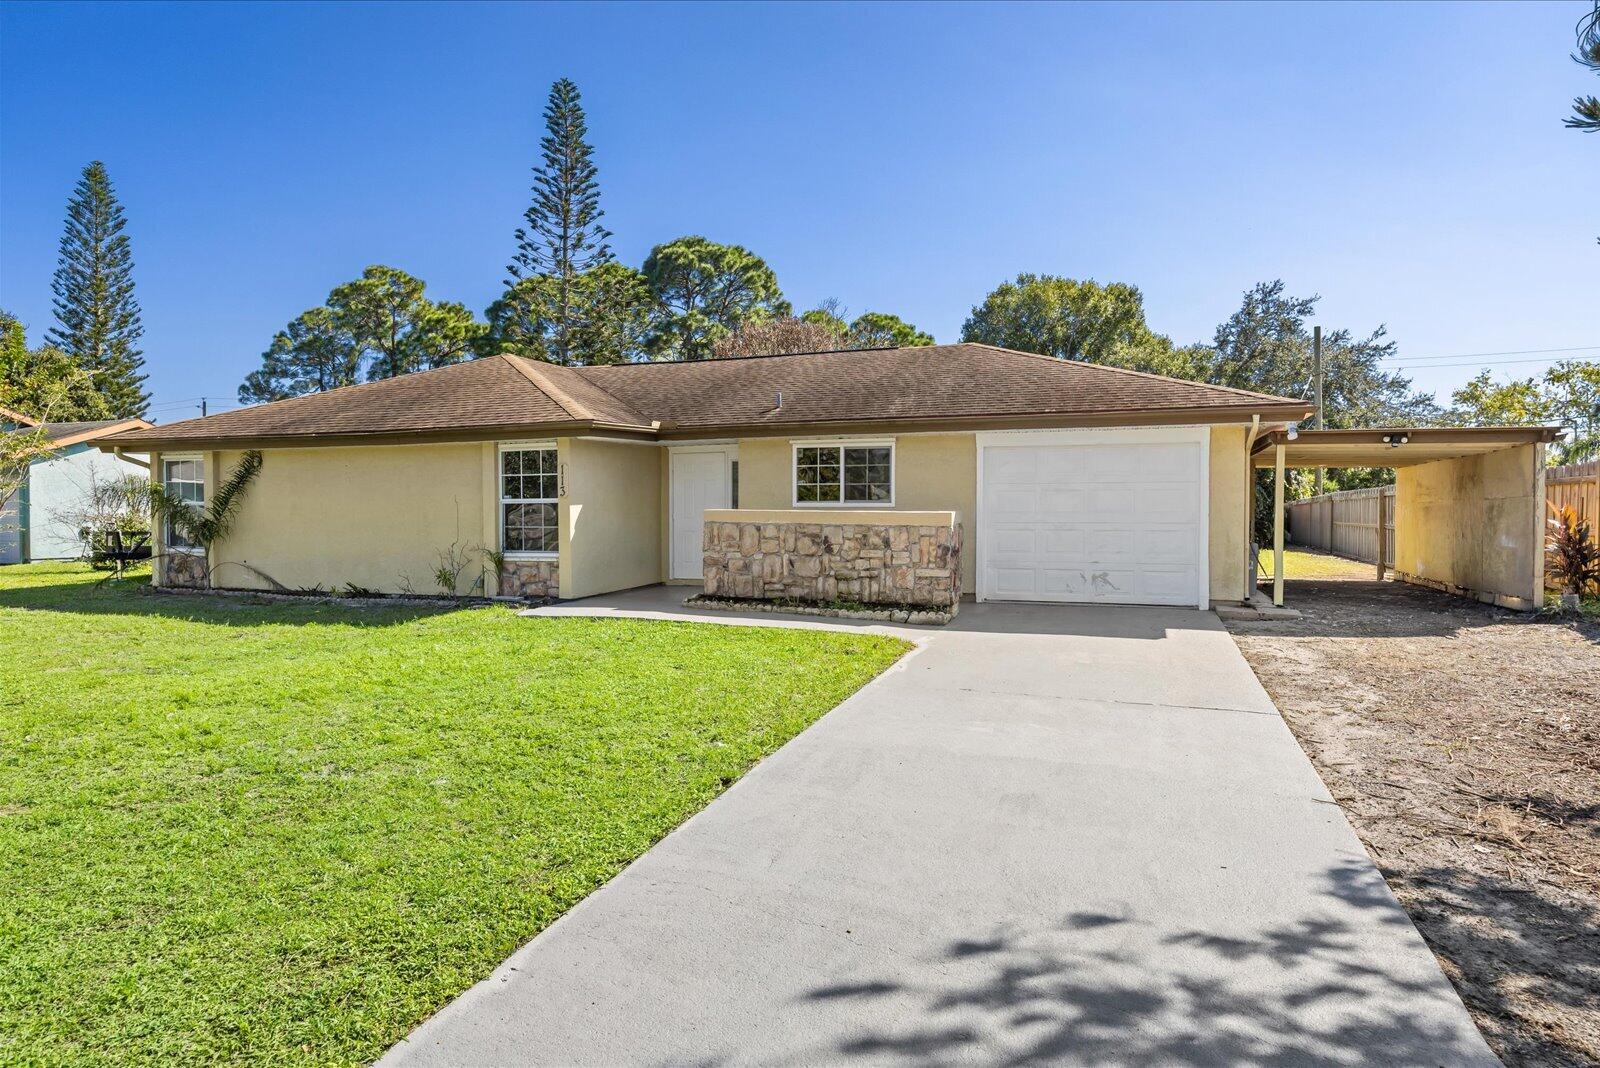
Save
Ask
Tour
Hide
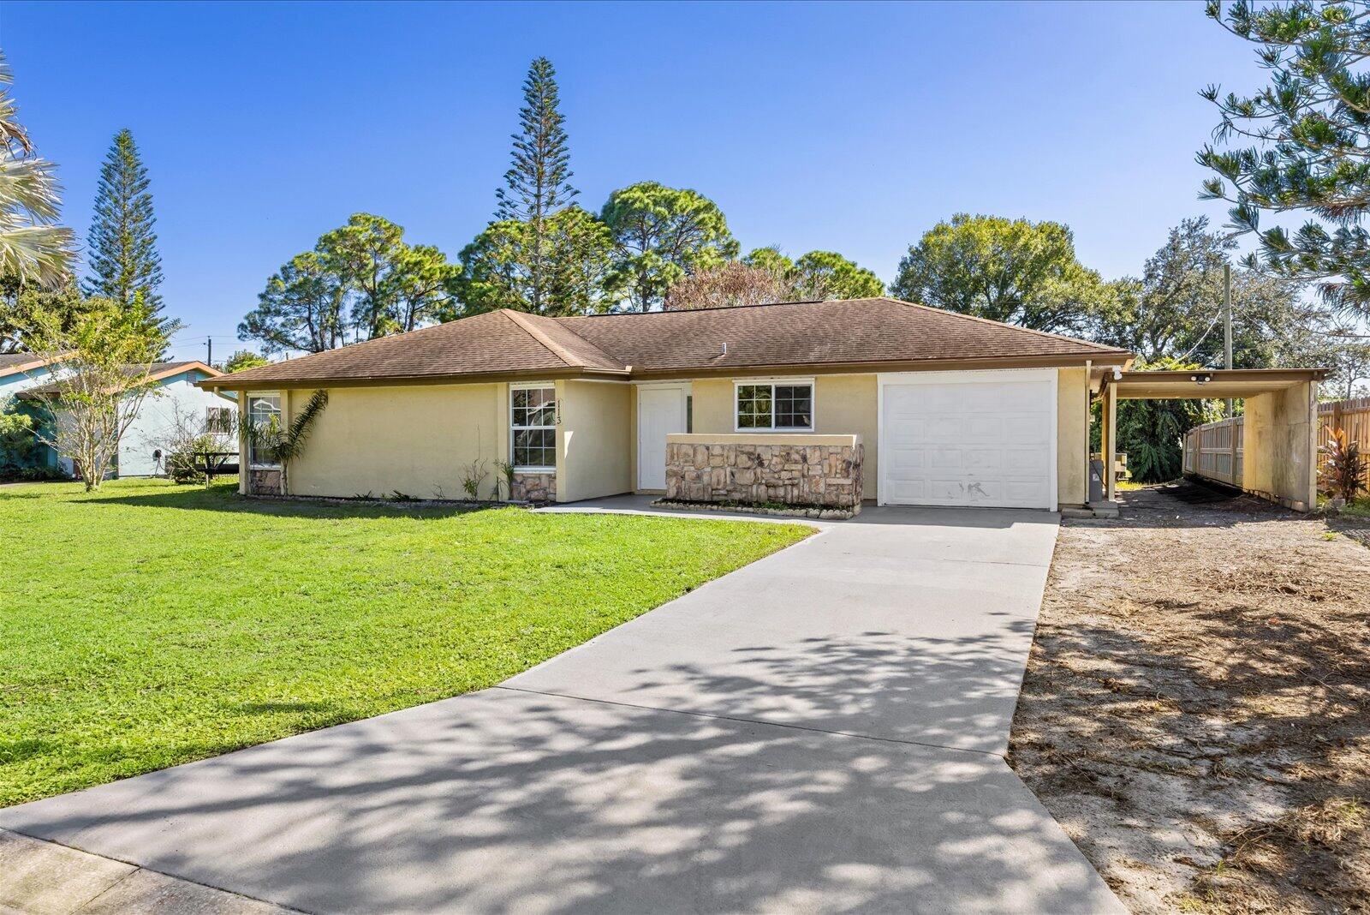
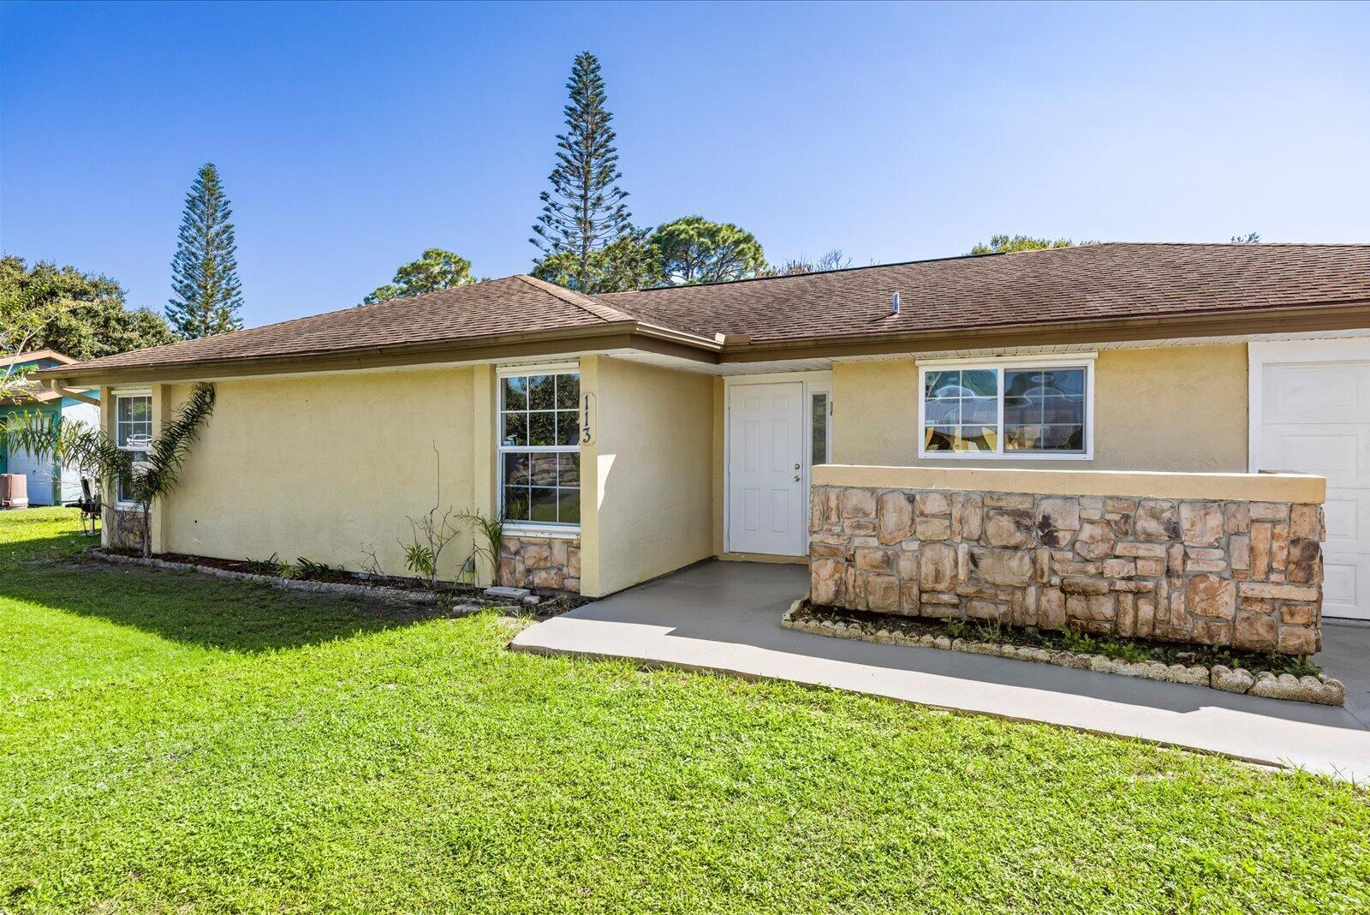
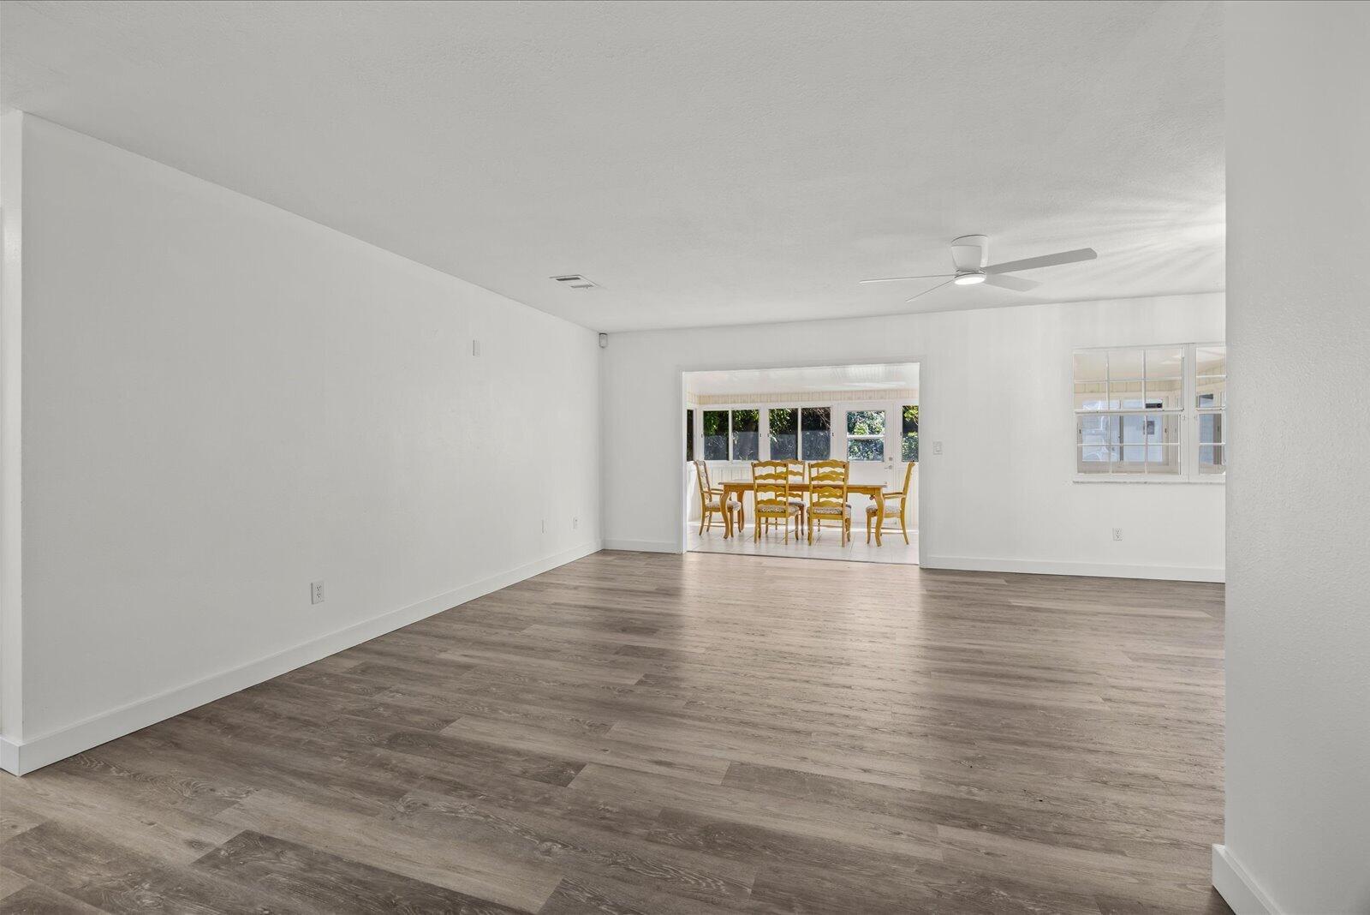
This 3-bedroom, 2-bath single-story residence in Sebastian Highlands Unit 16 offers 1,264 square feet of comfortable living space with an attached garage and covered carport. The home features an updated kitchen with wood cabinetry, stainless steel appliances, and solid-surface countertops, flowing into an open living area with wood flooring and neutral finishes. A bright, enclosed sunroom with extensive windows extends the usable living space and brings natural light throughout. The primary bathroom includes a walk-in shower with stone-tiled surround and built-in storage. Generator Hook up, RV space.. Located in the established Sebastian Highlands community, this well-maintained property provides practical, move-in-ready ownership.
Save
Ask
Tour
Hide
Listing Snapshot
Price
$329,900
Days On Site
0 Days
Bedrooms
3
Inside Area (SqFt)
1,264 sqft
Total Baths
2
Full Baths
2
Partial Baths
N/A
Lot Size
0.23 Acres
Year Built
1981
MLS® Number
B26089734
Status
Active
Property Tax
$4,718.94
HOA/Condo/Coop Fees
N/A
Sq Ft Source
Appraiser
Friends & Family
Recent Activity
| 5 hours ago | Listing first seen on site | |
| 5 hours ago | Listing updated with changes from the MLS® |
General Features
Acres
0.23
Attached Garage
Yes
Carport
1
Direction Faces
North
Garage
Yes
Garage Spaces
1
Levels
One
Number Of Stories
1
Parking
Attached CarportAttachedCarportDrivewayGarage
Parking Spaces
4
Pets
Yes
Property Sub Type
Single Family Residence
Sewer
Public Sewer
Special Circumstances
Standard
SqFt Total
1264
Style
Ranch
Utilities
Sewer AvailableWater Available
Water Source
Public
Zoning
RS-10
Interior Features
Appliances
DishwasherElectric RangeElectric Water HeaterIce MakerMicrowaveRangeRefrigeratorWater Heater
Cooling
Central AirCeiling Fan(s)
Flooring
CarpetTileVinylWood
Furnished
Unfurnished
Heating
Central
Interior
Walk-In Closet(s)
Laundry Features
In Garage
Main Level Bedrooms
3
Bedroom 2
Dimensions - 11 X 12Level - MainArea - 132
Bedroom 3
Dimensions - 11 X 11Level - MainArea - 121
Dining Room
Dimensions - 14 X 10Level - MainArea - 140
Kitchen
Dimensions - 10 X 11Level - MainArea - 110
Laundry
Living Room
Dimensions - 19 X 13Level - MainArea - 247
PrimaryBedroom
Dimensions - 13 X 12Level - MainArea - 156
Save
Ask
Tour
Hide
Exterior Features
Construction Details
FrameStoneStucco
Exterior
Storage
Fencing
Back YardFenced
Other Structures
OutbuildingShed(s)Storage
Patio And Porch
PorchCoveredPatioScreened
Roof
CompositionShingle
View
Other
Waterview
Other
Community Features
MLS Area
6351 - Sebastian (IR)
Financing Terms Available
CashConventionalFHAVA Loan
Schools
School District
Unknown
Elementary School
Pelican Island
Middle School
Storm Grove
High School
Sebastian River
Listing courtesy of Luxe Properties

All listings featuring the BMLS logo are provided by BeachesMLS, Inc. This information is not verified for authenticity or accuracy and is not guaranteed. Copyright © 2026 BeachesMLS, Inc. (a Flex MLS feed)
Last checked: 2026-10-18 05:47 PM UTC
All listings featuring the BMLS logo are provided by BeachesMLS, Inc. This information is not verified for authenticity or accuracy and is not guaranteed. Copyright © 2026 BeachesMLS, Inc. (a Flex MLS feed)
Last checked: 2026-10-18 05:47 PM UTC
Neighborhood & Commute
Source: Walkscore
Save
Ask
Tour
Hide
Did you know? You can invite friends and family to your search. They can join your search, rate and discuss listings with you.