
Save
Ask
Tour
Hide
$372,500
New Listing
619 CARNIVAL TerraceSebastian, FL 32958
For Sale|Single Family Residence|Active
3
Beds
2
Total Baths
2
Full Baths
2,047
SqFt
$182
/SqFt
2012
Built
Subdivision:
SEBASTIAN HIGHLANDS UNIT 11
County:
Indian River
Call Now: 1-561-540-8122
Is this the listing for you? We can help make it yours.
1-561-540-8122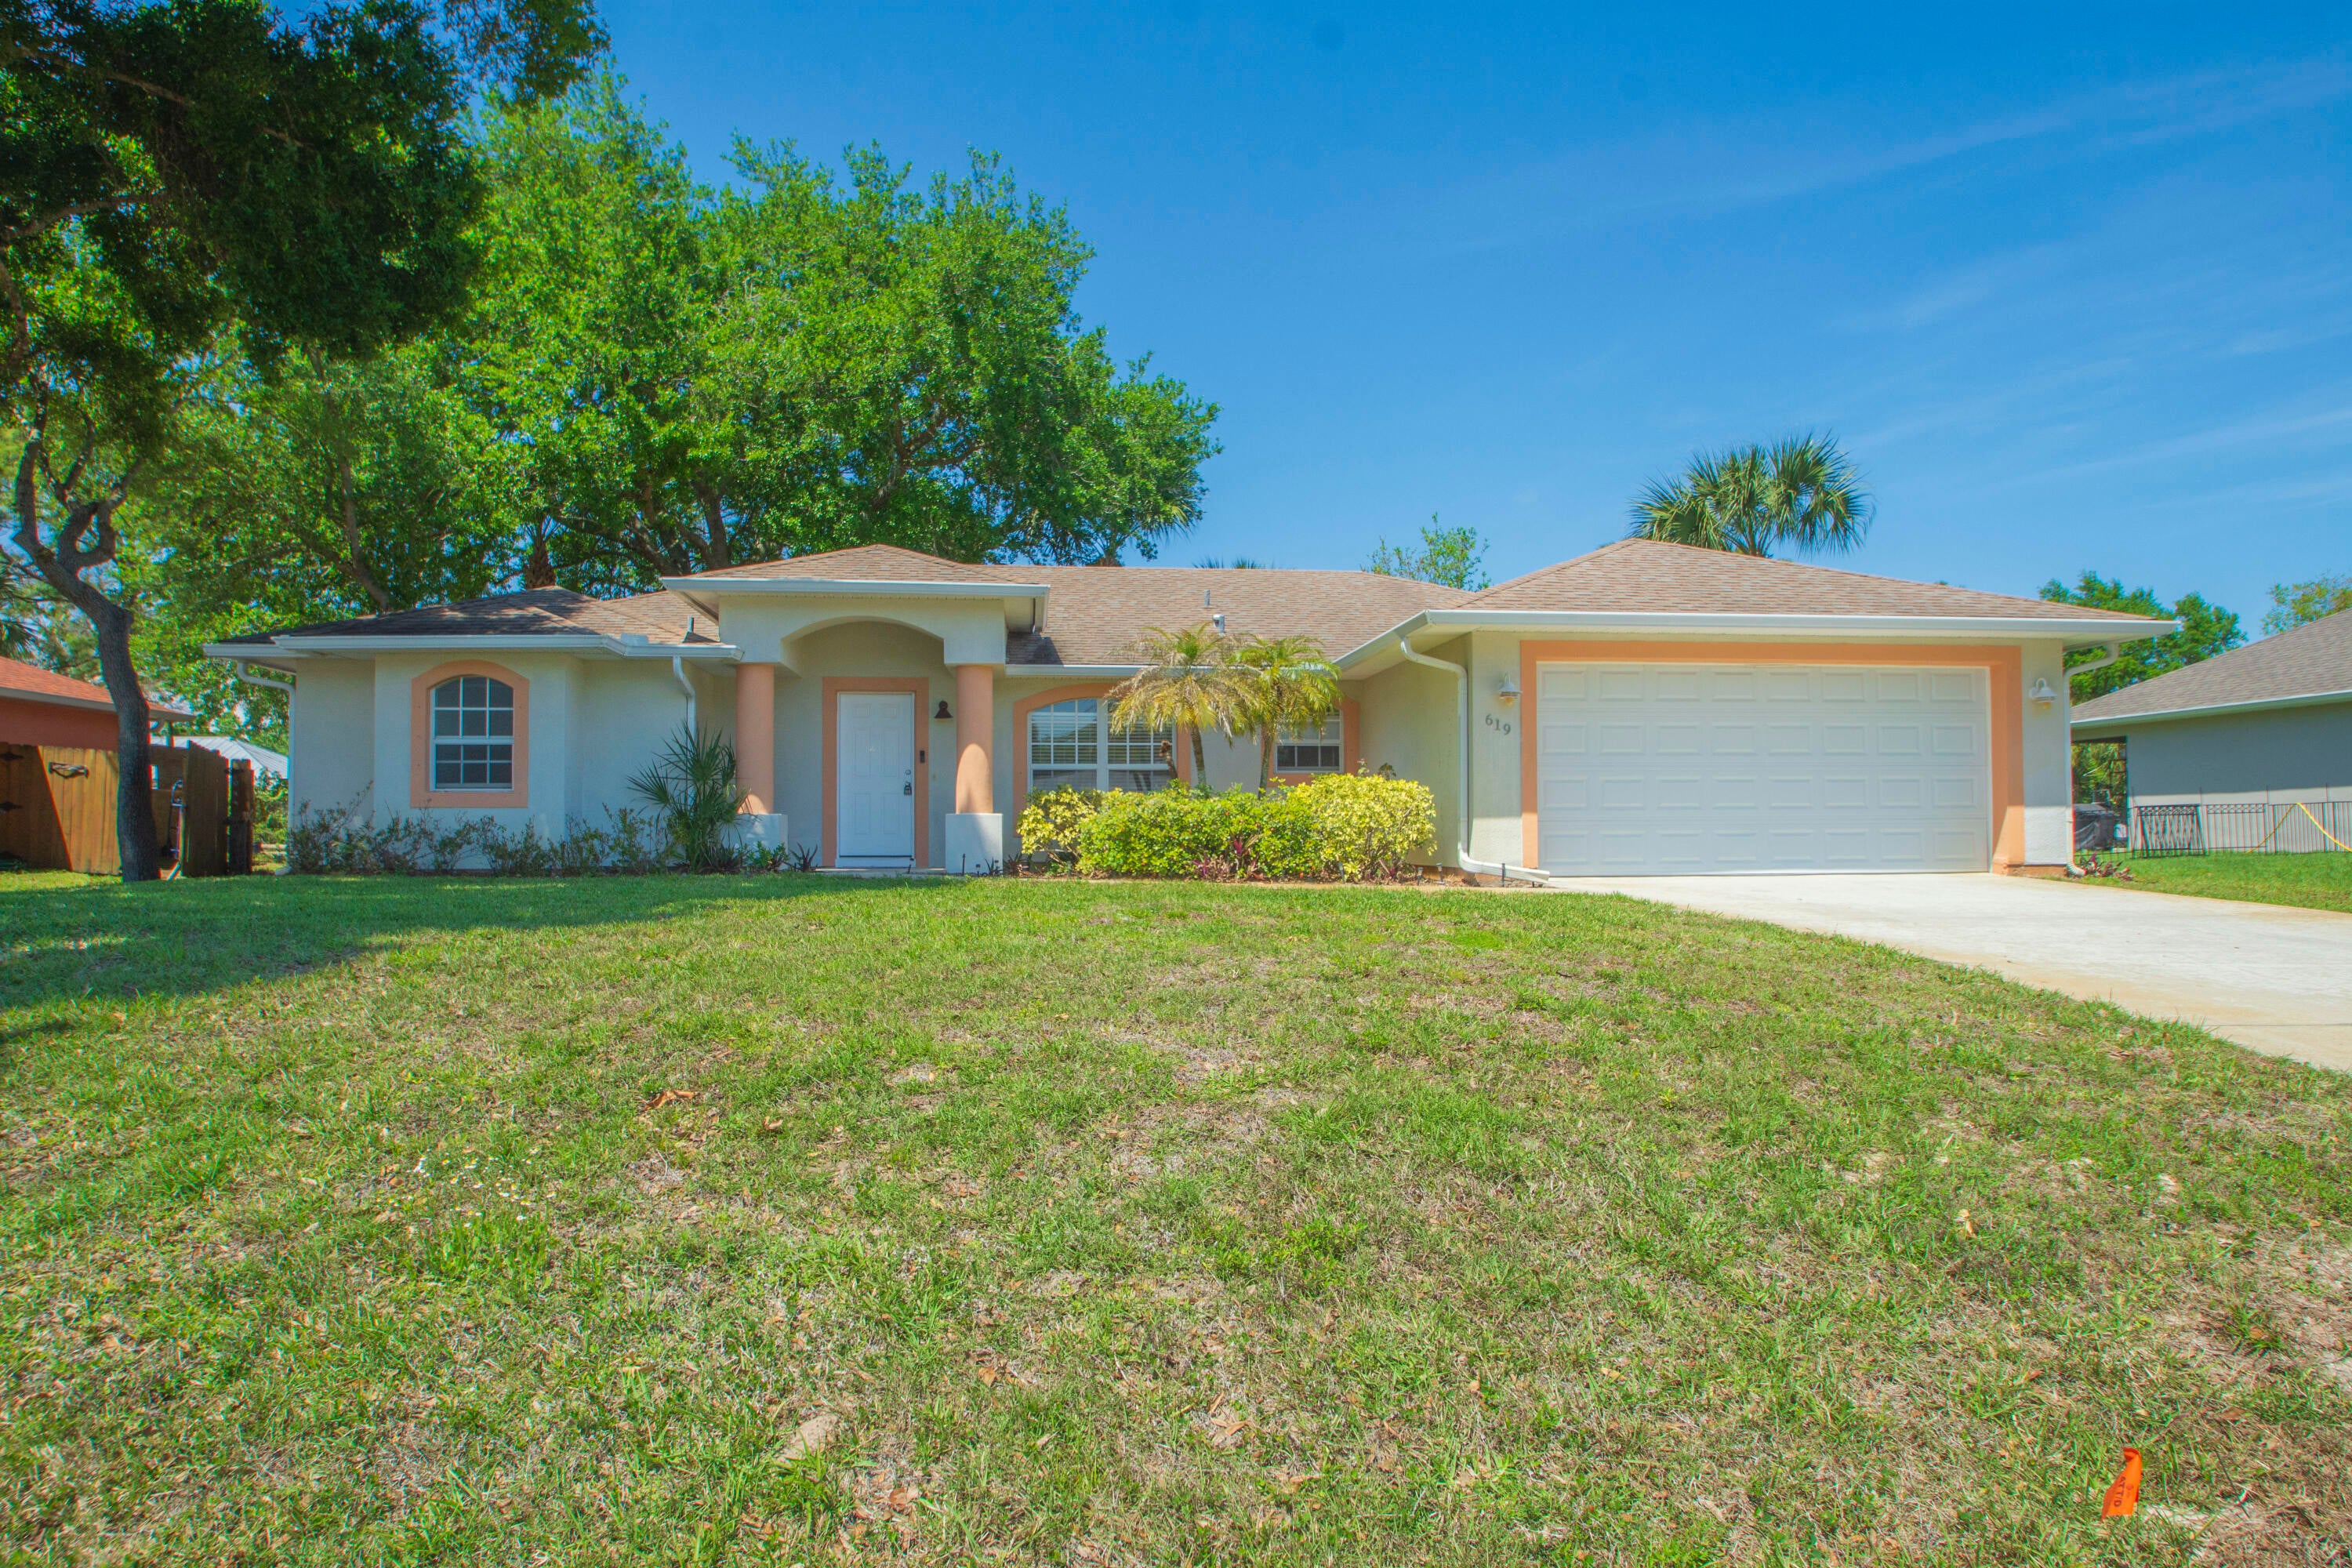
Save
Ask
Tour
Hide
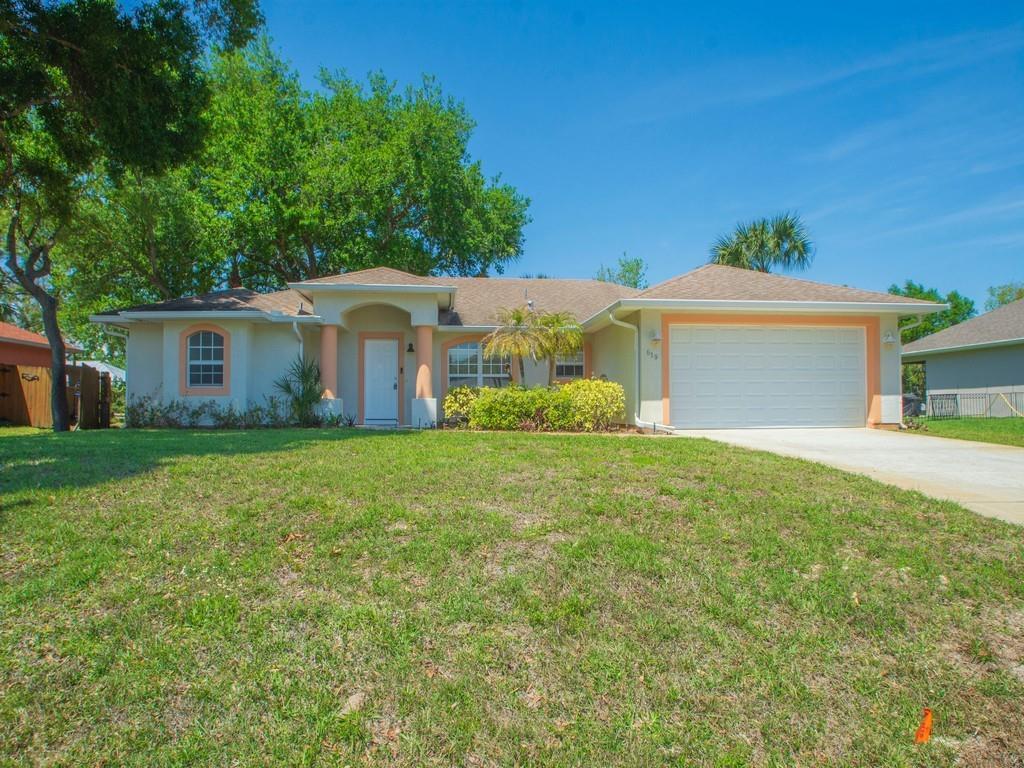
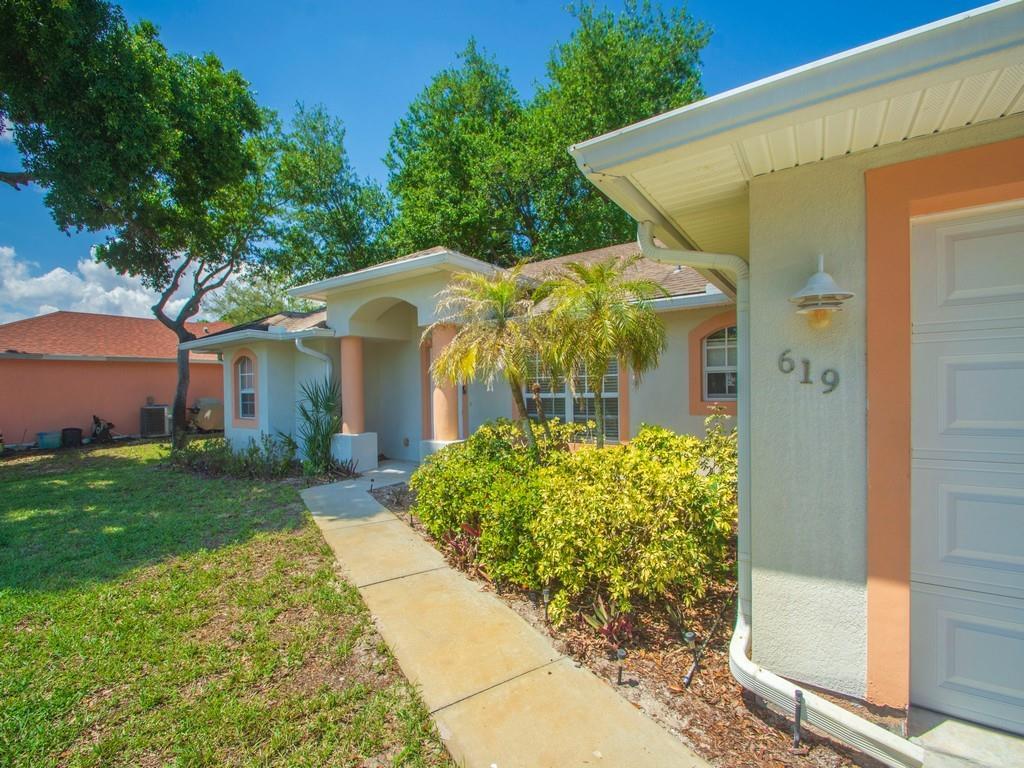
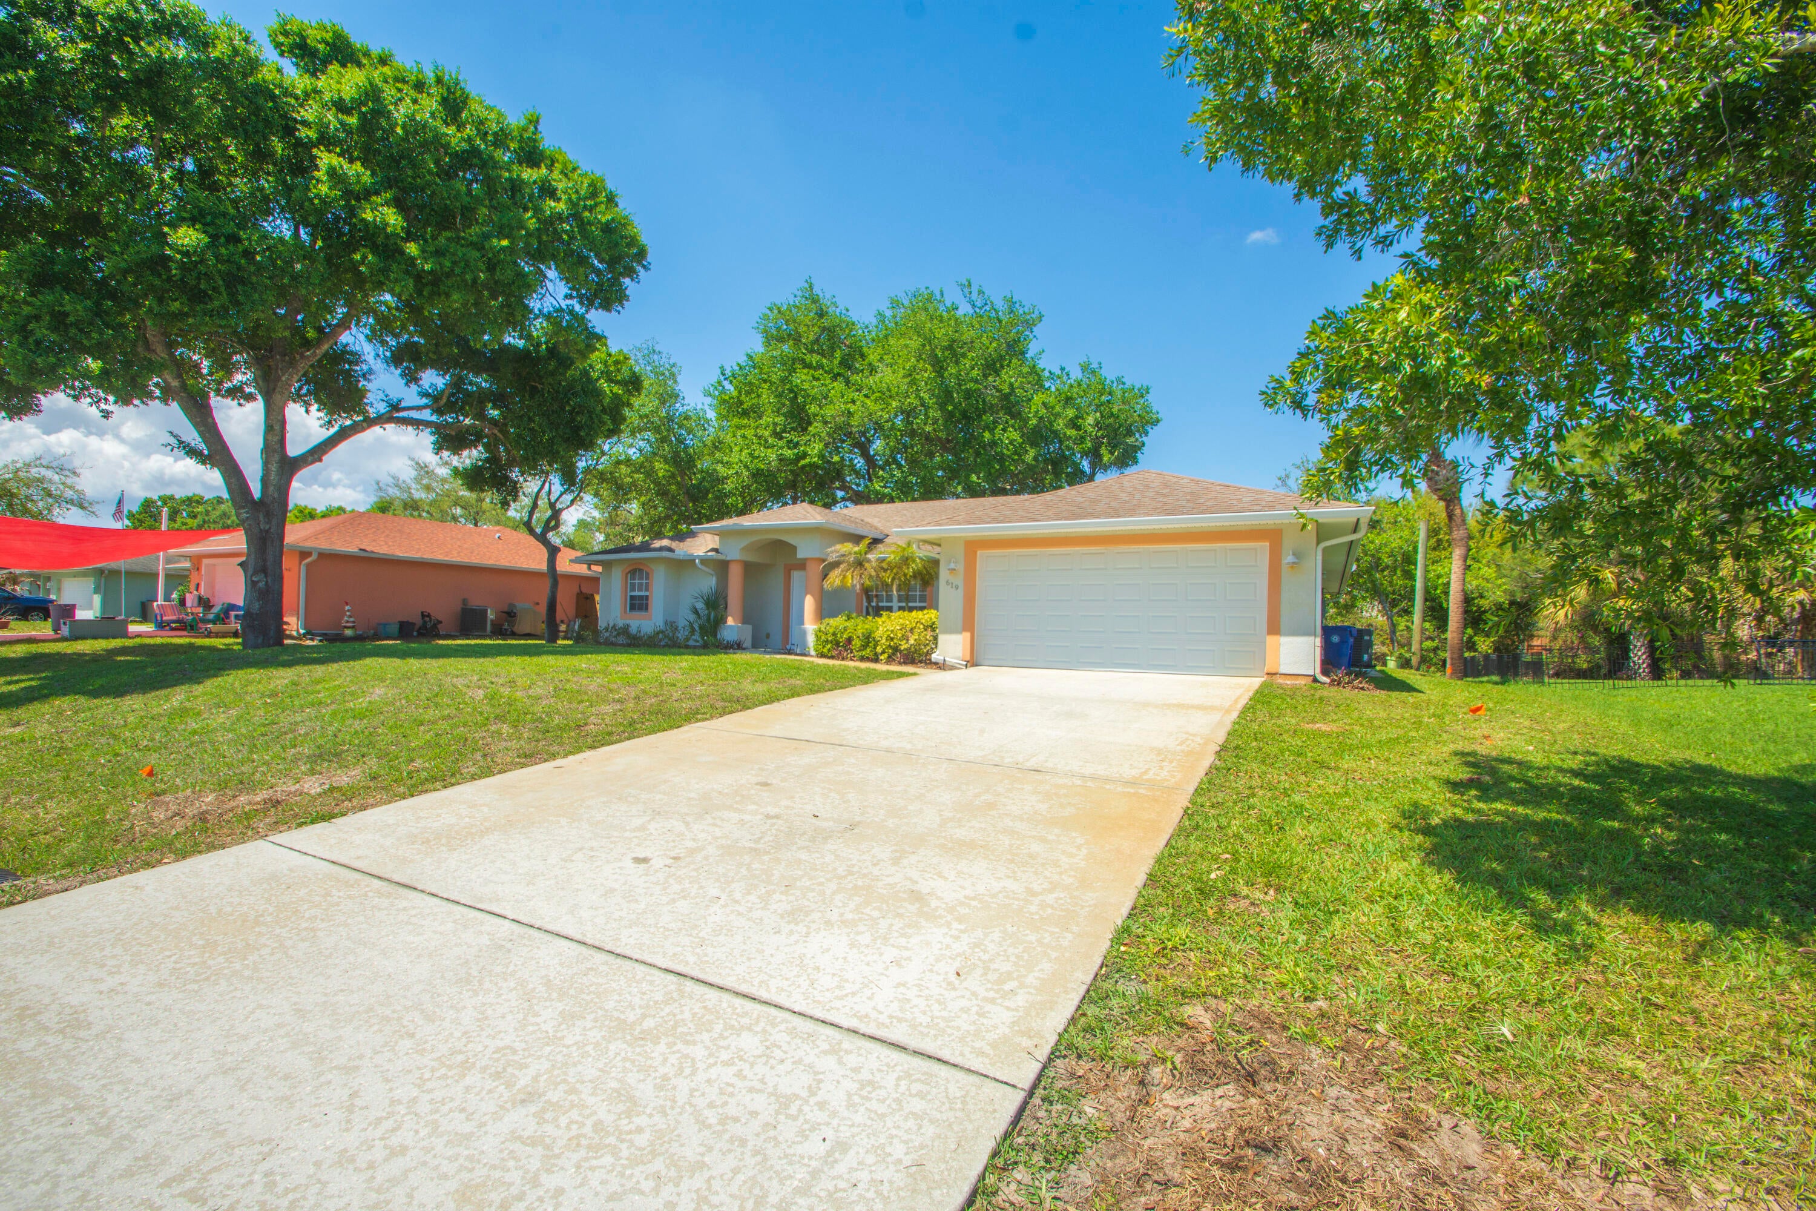
This spacious 3BD, 2BA CBS home offers 2,047 sq ft of living space plus a versatile den and split-bedroom floor plan! Vaulted ceilings enhance the open feel, while the kitchen features an island and pantry w/ room for everyday living and entertaining. Outside, enjoy a fenced yard, covered screened patio, irrigation system. Additional features include a 2022 A.C, 2021 water heater, 2-car garage, storm panels, city water, no HOA. Located in Sebastian Highlands w/ easy access to the Sebastian River, public boat ramps, waterfront parks, dining, and recreation. Plenty of space and flexibility to enjoy the Sebastian lifestyle!
Save
Ask
Tour
Hide
Listing Snapshot
Price
$372,500
Days On Site
0 Days
Bedrooms
3
Inside Area (SqFt)
2,047 sqft
Total Baths
2
Full Baths
2
Partial Baths
N/A
Lot Size
0.23 Acres
Year Built
2012
MLS® Number
B26089716
Status
Active
Property Tax
$5,636.79
HOA/Condo/Coop Fees
N/A
Sq Ft Source
Appraiser
Friends & Family
Recent Activity
| 7 hours ago | Listing first seen on site | |
| 7 hours ago | Listing updated with changes from the MLS® |
General Features
Acres
0.23
Attached Garage
Yes
Direction Faces
Southeast
Garage
Yes
Garage Spaces
2
Levels
One
Number Of Stories
1
Parking
AttachedDrivewayGarage
Parking Spaces
2
Pets
Yes
Property Sub Type
Single Family Residence
Security
Smoke Detector(s)
Sewer
Septic Tank
Special Circumstances
Standard
SqFt Total
2689
Style
Other
Utilities
Sewer ConnectedWater Connected
Water Source
Public
Zoning
RS-10
Interior Features
Appliances
DryerDishwasherElectric RangeMicrowaveOvenRangeRefrigeratorWasher
Cooling
Central AirCeiling Fan(s)Electric
Flooring
CarpetTile
Heating
CentralElectric
Interior
Entrance FoyerHigh CeilingsKitchen IslandPantrySoaking TubVaulted Ceiling(s)Walk-In Closet(s)
Laundry Features
InsideLaundry RoomSink
Main Level Bedrooms
3
Bedroom 2
Dimensions - 12 X 12Level - MainArea - 144
Bedroom 3
Dimensions - 12 X 12Level - MainArea - 144
Den
Dimensions - 11 X 13Level - MainArea - 143Description - Possible 4th bedroom.
Dining Room
Dimensions - 9 X 12Level - MainArea - 108
Kitchen
Dimensions - 14 X 12Level - MainArea - 168
Laundry
Dimensions - 7 X 7Level - MainArea - 49
Living Room
Dimensions - 14 X 14Level - MainArea - 196
PrimaryBedroom
Dimensions - 15 X 15Level - MainArea - 225
Save
Ask
Tour
Hide
Exterior Features
Construction Details
BlockConcreteStucco
Fencing
Back YardFencedGate
Patio And Porch
CoveredPatioPorchScreened
Roof
Shingle
View
Other
Waterview
Other
Windows/Doors
French Doors
Community Features
MLS Area
6351 - Sebastian (IR)
Financing Terms Available
CashConventionalFHAVA Loan
Building Access
1
Roads
Paved
Schools
School District
Unknown
Elementary School
Pelican Island
Middle School
Sebastian River
High School
Sebastian River
Listing courtesy of Keller Williams Realty of Vero

All listings featuring the BMLS logo are provided by BeachesMLS, Inc. This information is not verified for authenticity or accuracy and is not guaranteed. Copyright © 2026 BeachesMLS, Inc. (a Flex MLS feed)
Last checked: 2026-10-18 05:47 PM UTC
All listings featuring the BMLS logo are provided by BeachesMLS, Inc. This information is not verified for authenticity or accuracy and is not guaranteed. Copyright © 2026 BeachesMLS, Inc. (a Flex MLS feed)
Last checked: 2026-10-18 05:47 PM UTC
Neighborhood & Commute
Source: Walkscore
Save
Ask
Tour
Hide
Did you know? You can invite friends and family to your search. They can join your search, rate and discuss listings with you.