properties

Save
Ask
Tour
Hide
Share
$435,000
New Listing

1508 SW CRATER Avenue
Port St Lucie, FL 34953

For Sale|Single Family Residence|Active
3
Beds
2
Total Baths
2
Full Baths
2,306
SqFt
$189
/SqFt
2007
Built
Subdivision:
PORT ST LUCIE SECTION 19
County:
St Lucie
Call Now: 1-561-540-8122
Is this the listing for you? We can help make it yours.
1-561-540-8122
1508 SW CRATER Avenue1508 SW CRATER Avenue1508 SW CRATER Avenue1508 SW CRATER Avenue
Save
Ask
Tour
Hide
Share

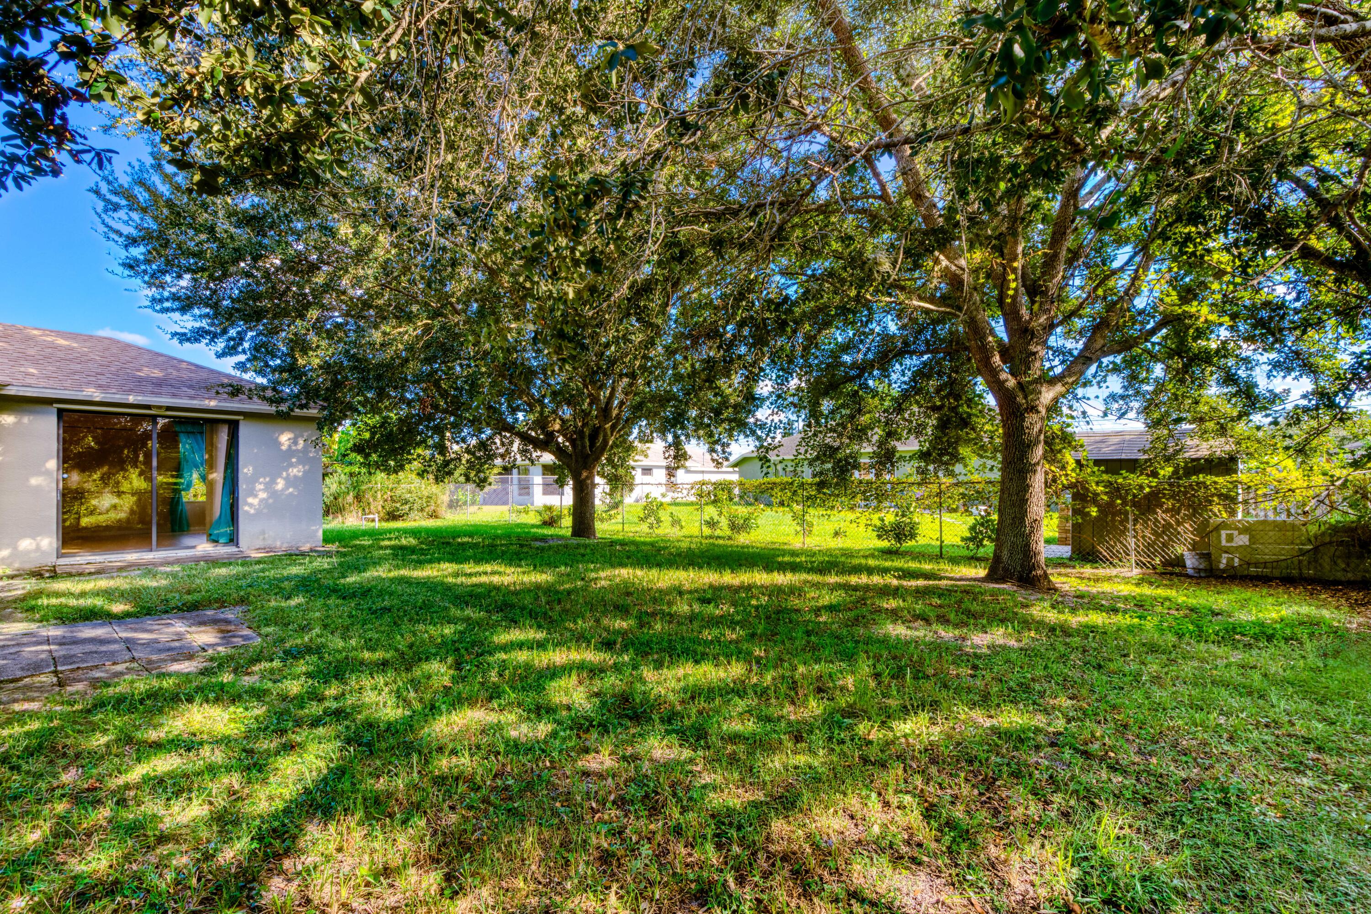
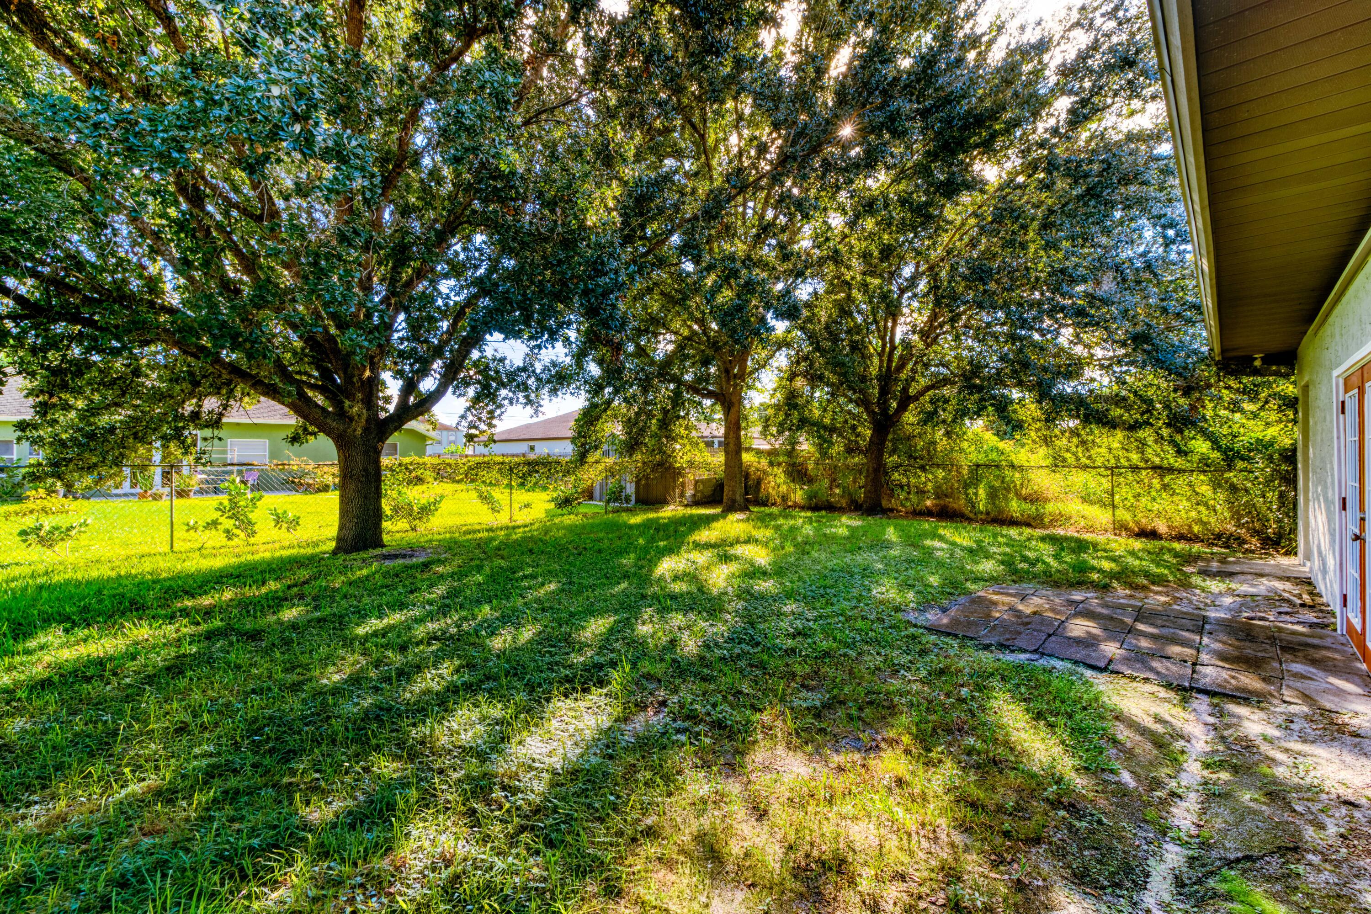
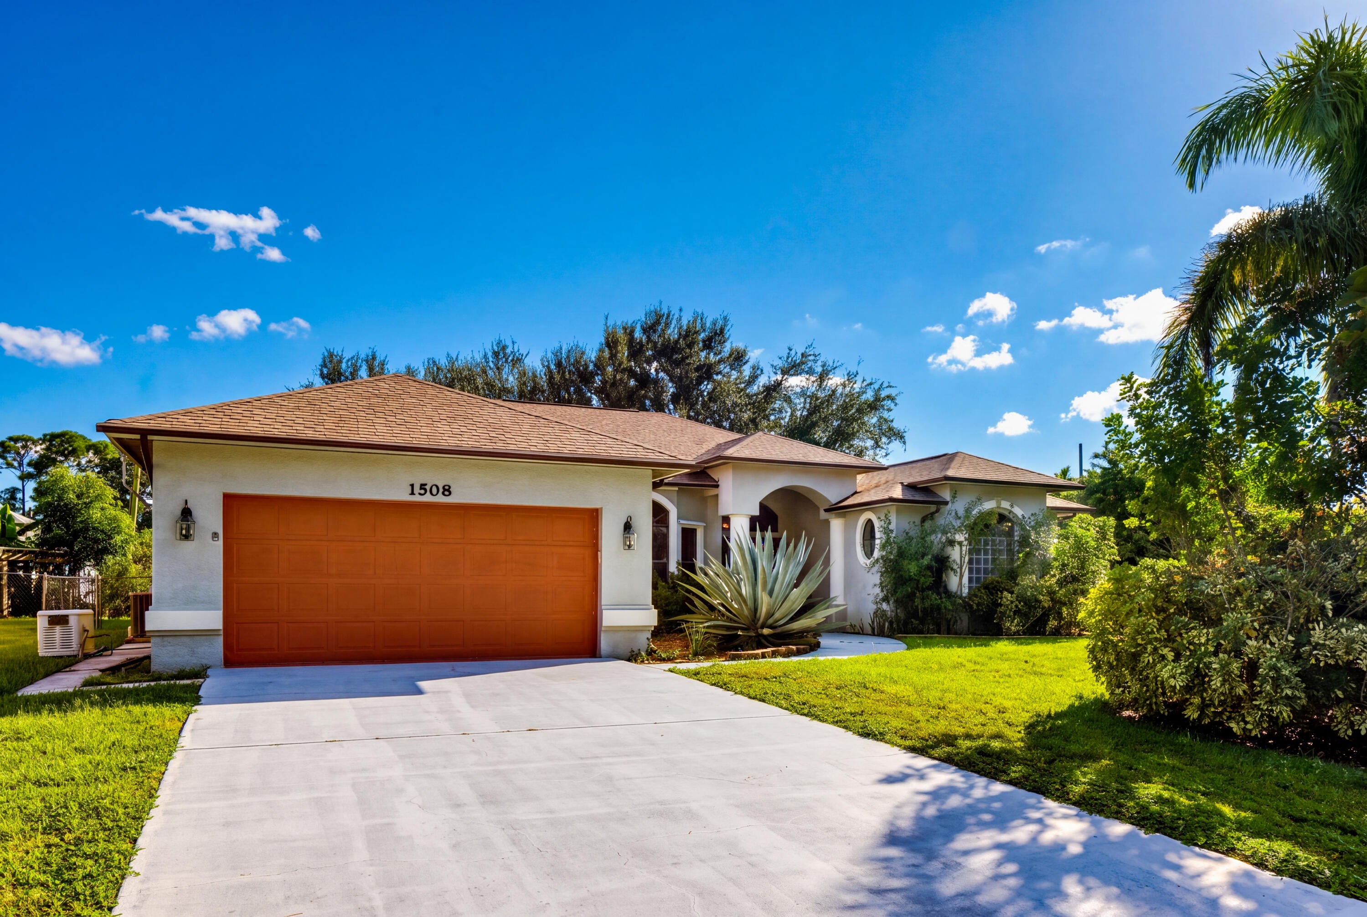
This solid CBS home offers an expansive 2,306 sq ft of living space designed for effortless flow and versatility. The heart of the home is a vibrant hub for gathering, featuring a living and dining room as well as a sprawling family room that connects seamlessly to the kitchen and an additional enclosed sunroom. Sunlight pours through French doors that lead out to a generous, fenced backyard with large trees for natural shade. The kitchen is outfitted with rich wood cabinetry and striking granite countertops, overlooking the main living areas. With a split floorplan, the primary suite is tucked away from the additional bedrooms. From the formal living and dining areas to the oversized common spaces, this home provides a sophisticated yet comfortable backdrop for any lifestyle.

Save
Ask
Tour
Hide
Share
Listing Snapshot
Price 
$435,000
Days On Site 
0 Days
Bedrooms 
3
Inside Area (SqFt) 
2,306 sqft
Total Baths 
2
Full Baths 
2
Partial Baths 
N/A
Lot Size 
0.24 Acres
Year Built 
2007
MLS® Number 
B26089705
Status 
Active
Property Tax 
$3,112.06
HOA/Condo/Coop Fees 
N/A
Sq Ft Source 
Assessor
Friends & Family
Recent Activity
7 hours agoListing updated with changes from the MLS®
7 hours agoListing first seen on site
General Features
Acres 
0.24
Attached Garage 
Yes
Direction Faces 
North
Garage 
Yes
Garage Spaces 
2
Levels 
One
Number Of Stories 
1
Parking 
AttachedConcreteDrivewayGarageGarage Door Opener
Parking Spaces 
6
Pets 
Yes
Property Sub Type 
Single Family Residence
Security 
Security System LeasedSecurity SystemClosed Circuit Camera(s)
Sewer 
Public Sewer
Special Circumstances 
Standard
SqFt Total 
3050
Style 
Ranch
Utilities 
Sewer Connected
Water Source 
Public
Zoning 
RS-2 PSL
Interior Features
Appliances 
DryerDishwasherElectric RangeElectric Water HeaterDisposalGas RangeIce MakerMicrowaveRangeRefrigeratorWater HeaterWine RefrigeratorWasher
Cooling 
Central AirCeiling Fan(s)
Flooring 
CarpetTile
Heating 
CentralElectric
Interior 
Eat-in KitchenHigh CeilingsVaulted Ceiling(s)Walk-In Closet(s)
Laundry Features 
InsideLaundry RoomSink
Main Level Bedrooms 
3
Bedroom 2 
Dimensions - 11 X 12Area - 132
Bedroom 3 
Dimensions - 11 X 13Area - 143
Dining Room 
Dimensions - 12 X 10Area - 120
Family Room 
Dimensions - 17 X 19Area - 323
Kitchen 
Dimensions - 12 X 15Area - 180
Laundry 
Dimensions - 7 X 12Area - 84
Living Room 
Dimensions - 11 X 9Area - 99
PrimaryBedroom 
Dimensions - 17 X 14Area - 238
Save
Ask
Tour
Hide
Share
Exterior Features
Construction Details 
ConcreteStucco
Fencing 
Back YardChain LinkFencedGate
Lot Features 
LandscapedMany Trees
Patio And Porch 
Patio
Roof 
Shingle
View 
Garden
Waterview 
Garden
Windows/Doors 
French Doors
Community Features
MLS Area 
7740
Financing Terms Available 
CashConventional
Listing courtesy of The Corcoran Group

Beaches Flex Logo

All listings featuring the BMLS logo are provided by BeachesMLS, Inc. This information is not verified for authenticity or accuracy and is not guaranteed. Copyright © 2026 BeachesMLS, Inc. (a Flex MLS feed)
Last checked: 2026-10-18 05:47 PM UTC

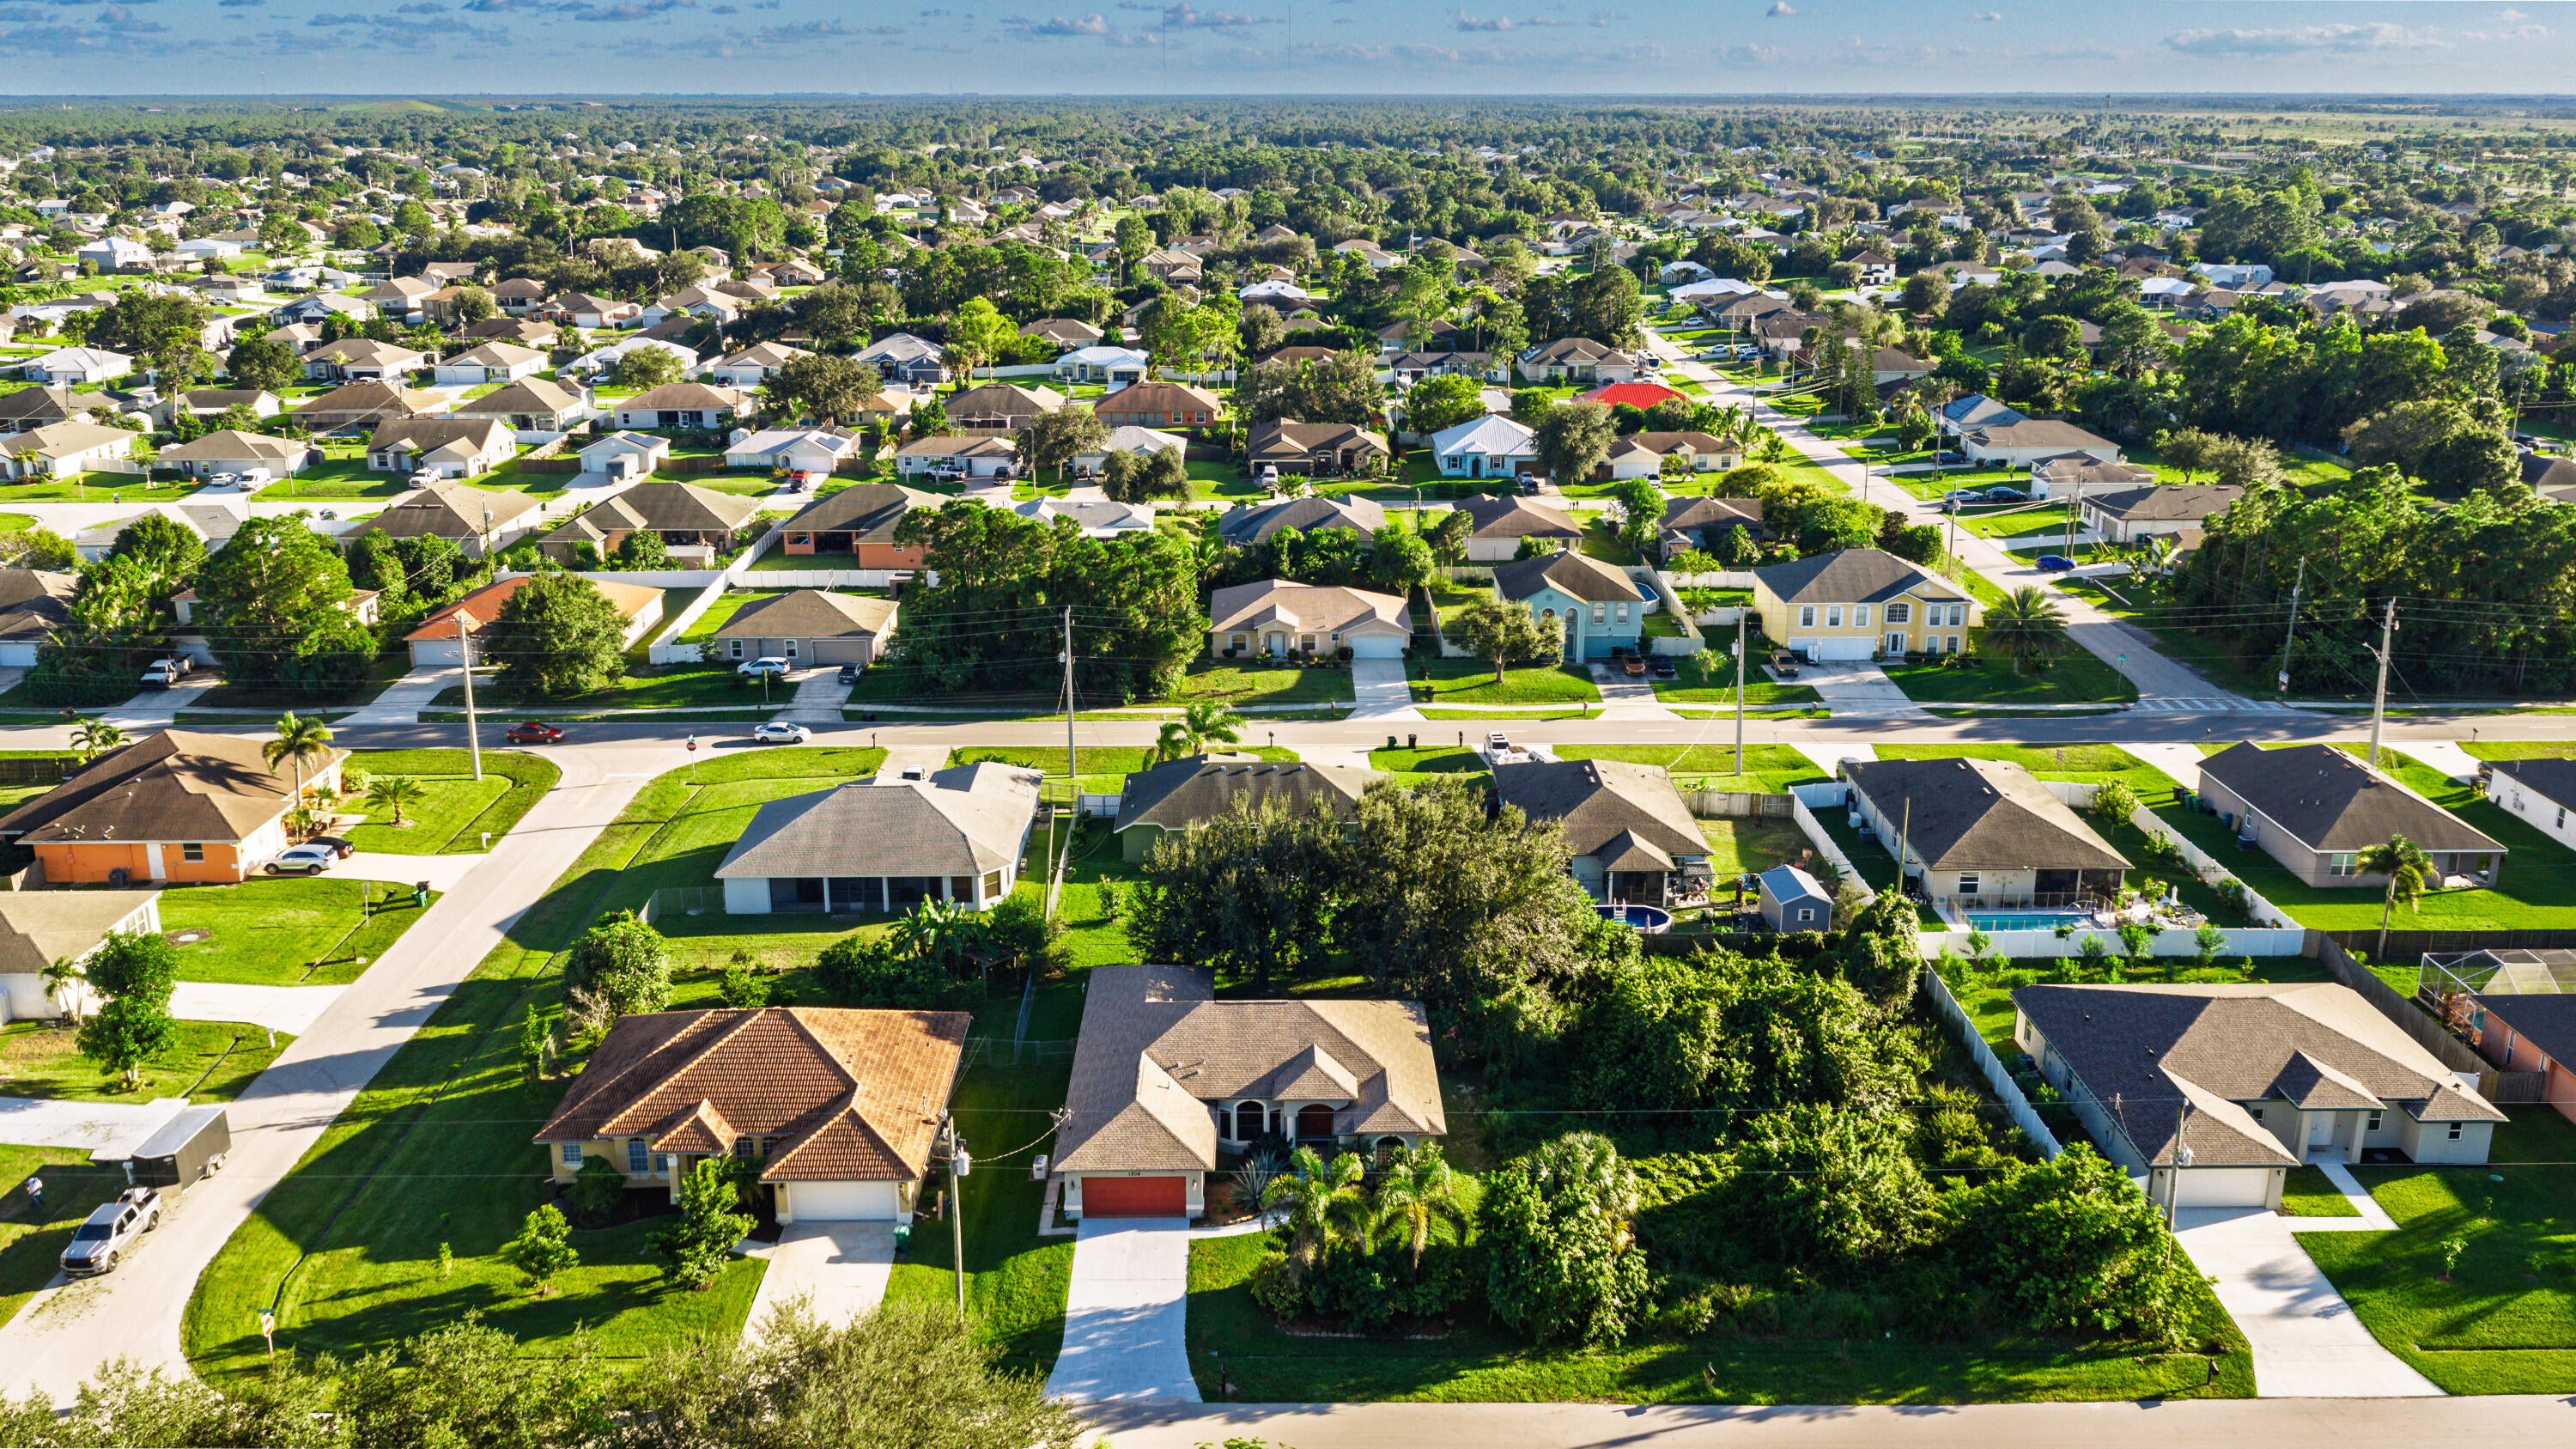
Neighborhood & Commute
Source: Walkscore
Save
Ask
Tour
Hide
Share