
12047 SW Viridian BoulevardPort St Lucie, FL 34953
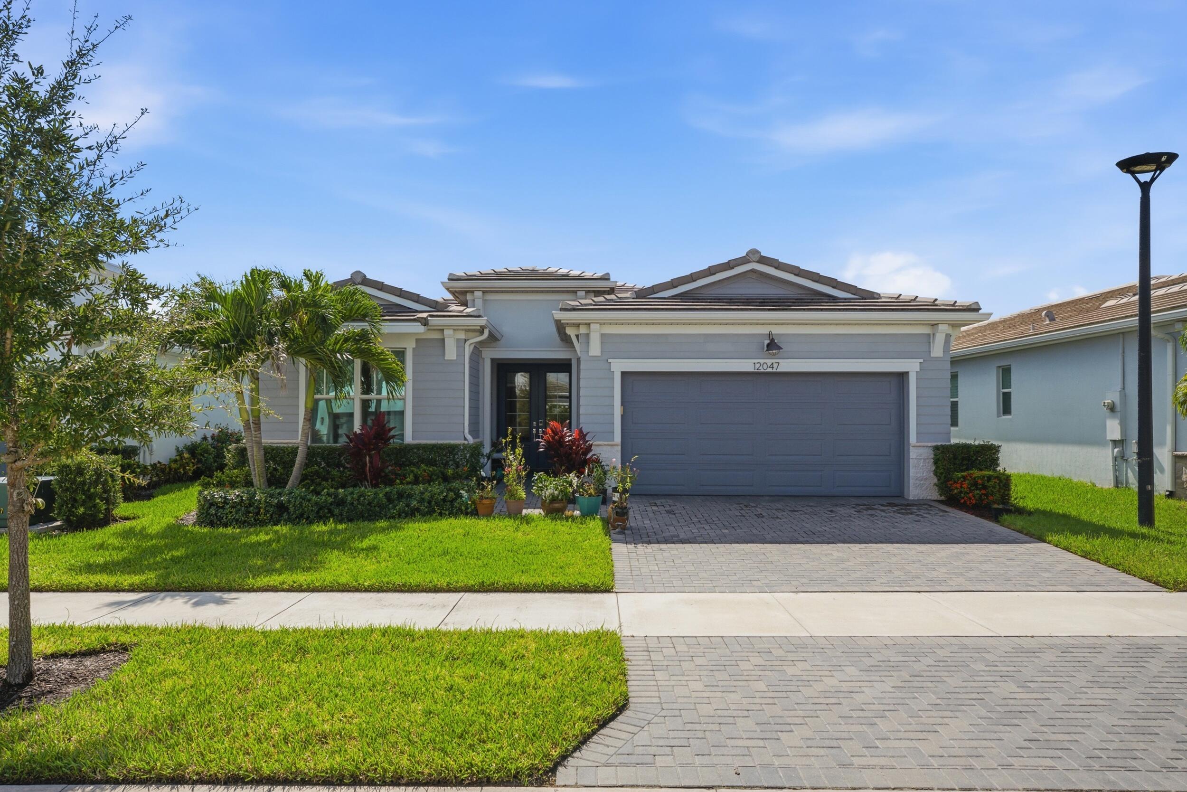
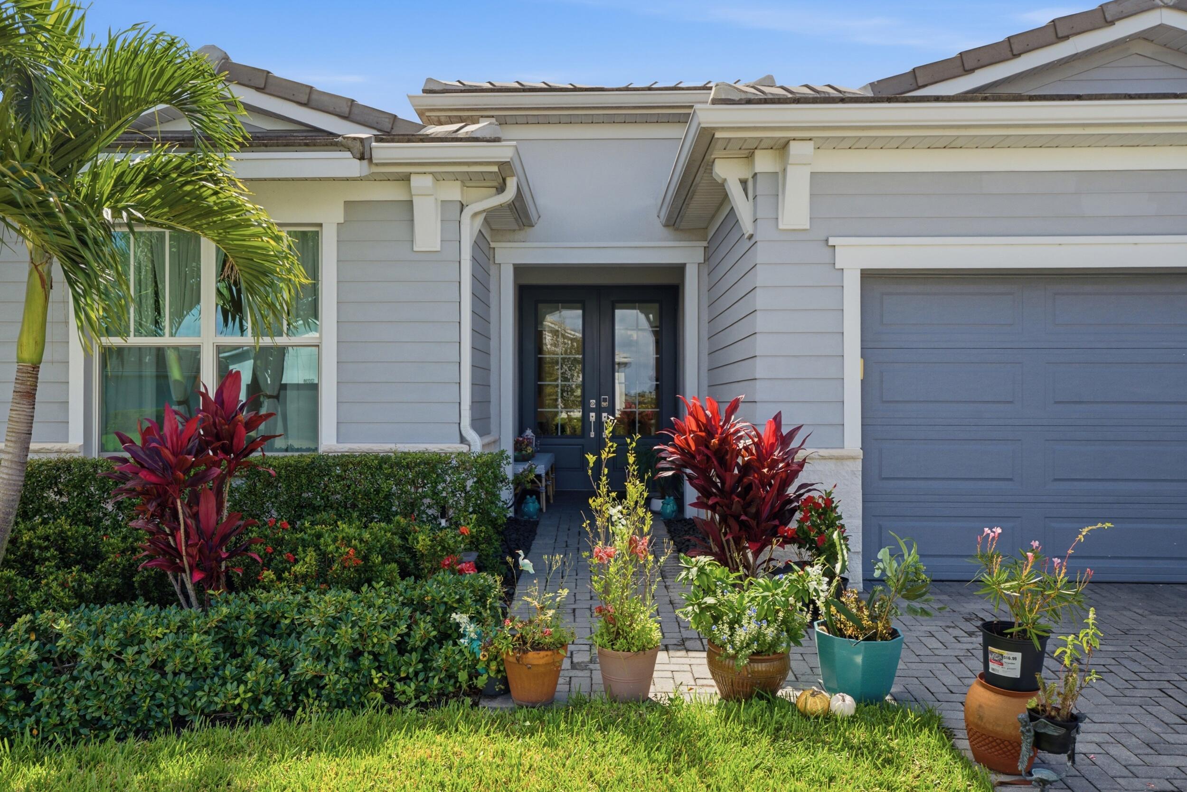
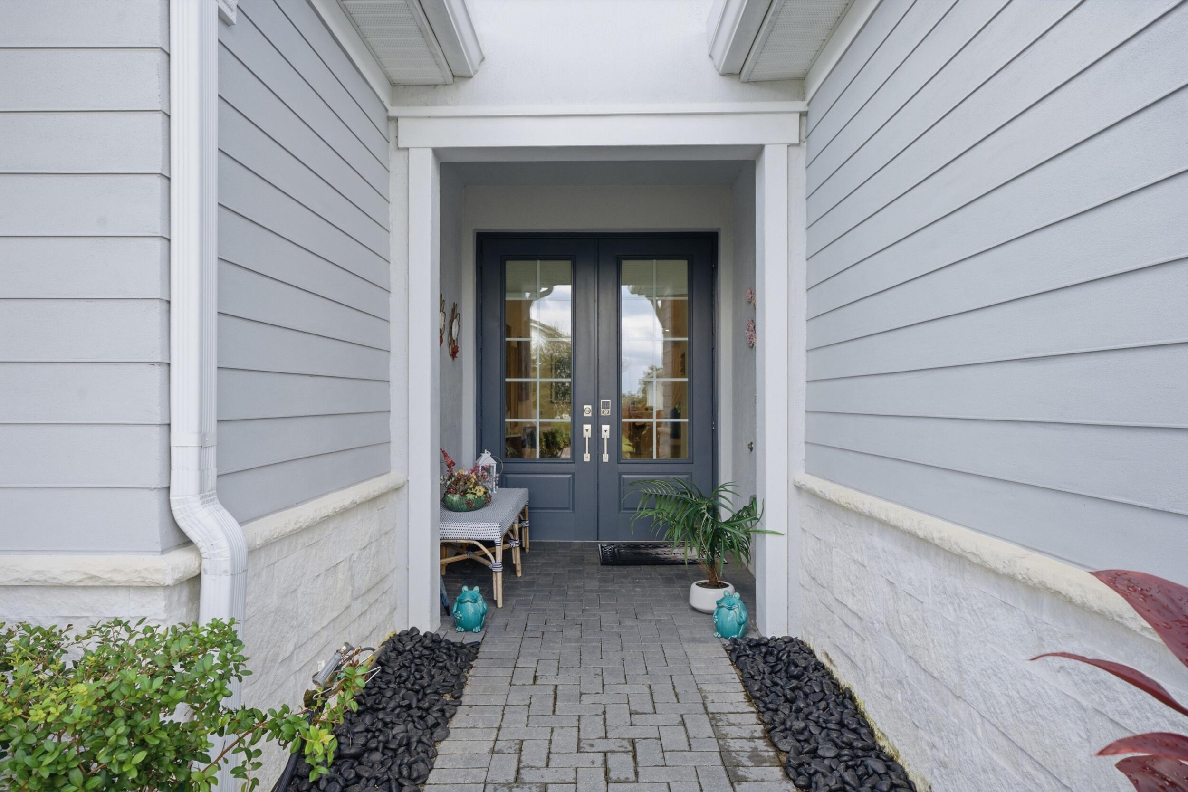
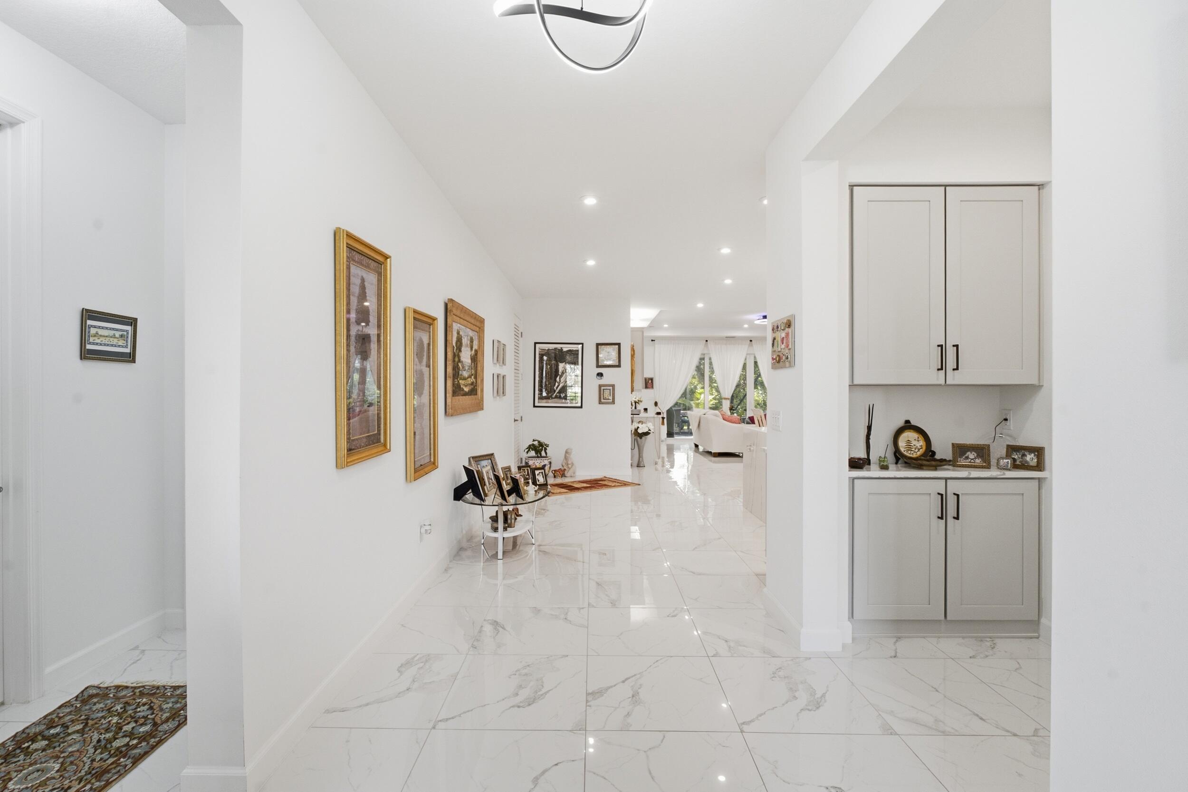
Welcome to an exceptional Clarion model in the highly desirable 55+ Telaro Community, ideally situated in the heart of Tradition. Offering 3 bedrooms, 2.5 bathrooms and a spacious open living area, this home makes an immediate impression with $150,000 in upgrades. The show-stopping kitchen is designed to impress, featuring a spacious waterfall island, upgraded wood cabinetry, quartz counters, a walk-in pantry, upgraded appliances and a gas cooktop. Every room features upgrades including tile flooring, custom light fixtures and fans and chic bathroom finishes. Impact glass windows and sliders throughout the entire home. The living room's built-in wet bar—with a wine refrigerator, quartz counters, glass-front cabinets and a small sink—sets the stage for effortless entertaining. A convenient half bathroom sits at the rear of the home, just off the living area. Tucked away for privacy, the primary suite looks out onto serene views of the backyard garden. The primary bathroom elevates daily living with an extended, spacious vanity area, double sinks, a walk-in shower and two walk-in closets with custom built-ins. A thoughtfully designed split floor plan gives guests a private retreat: two bedrooms are positioned near the front entrance alongside a full bathroom with a walk-in shower. This home offers flexibility to have both a guest space and room for an office or hobby room. Extend your living outdoors on the extended screened-in lanai, with room to entertain, dine and enjoy time with family or friends. The extension creates both shaded and non-shaded areas—ideal for savoring the Florida sun or tending to your plants. The separate laundry room features wood cabinetry, quartz counters and utility sink, seamlessly combining stylish upgrades with practical functionality. Completing the home are a 2 car garage with epoxy flooring, paver driveway, tile roof and coastal contemporary exterior. Telaro has just completed a magnificent 20,000-square-foot clubhouse. Inside, residents have access to a grand hall, lounge area, demonstration kitchen, card room, wine room, craft room, saunas and massage room. Outdoors, discover ample shaded seating, resort-style pools, a zen garden, basketball, bocce ball, pickleball and tennis courts. The vibrant community offers a robust calendar of events, including wine club, cooking club, poker club, tennis club, book club, yoga club and more. Come experience a resort lifestyle in the heart of Tradition. Walk, take your golf cart or use the free TIM shuttle to reach local shops and restaurants just minutes away. The home is near the Heart at the Park, the latest Port Saint Lucie attraction, along with with an ever growing list of restaurants. The Fresh Market, Target, Publix and shopping at the Landing at Tradition are just minutes away. Tradition Town Center hosts a Sunday farmer's market and a variety of community events. Conveniently located near I-95, the home is also easily accessible to Palm Beach International Airport and Vero Beach Airport.
| 8 hours ago | Listing updated with changes from the MLS® | |
| 9 hours ago | Listing first seen on site |

All listings featuring the BMLS logo are provided by BeachesMLS, Inc. This information is not verified for authenticity or accuracy and is not guaranteed. Copyright © 2026 BeachesMLS, Inc. (a Flex MLS feed)
Last checked: 2026-10-18 06:39 PM UTC