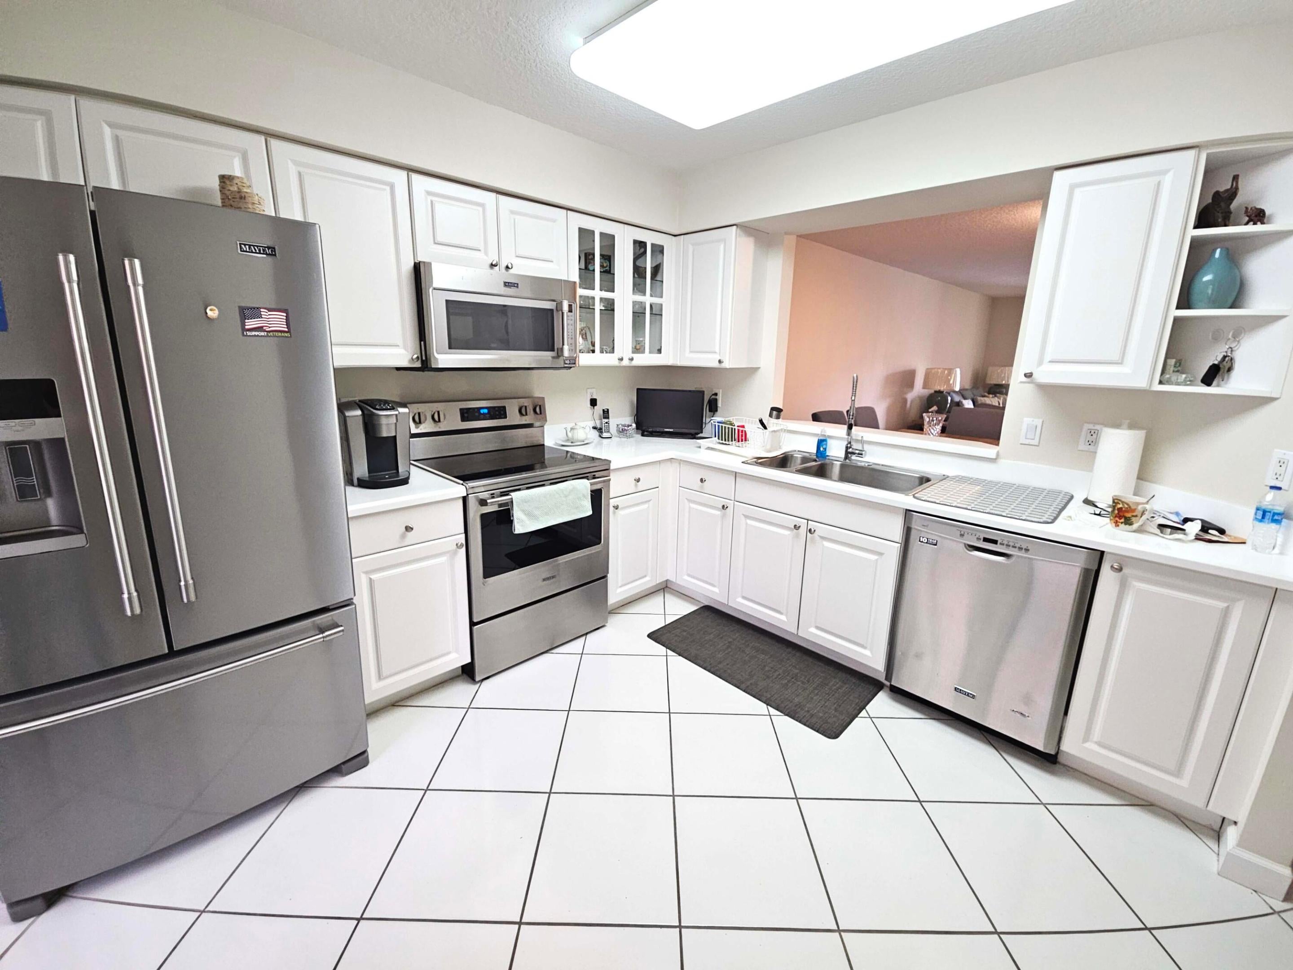
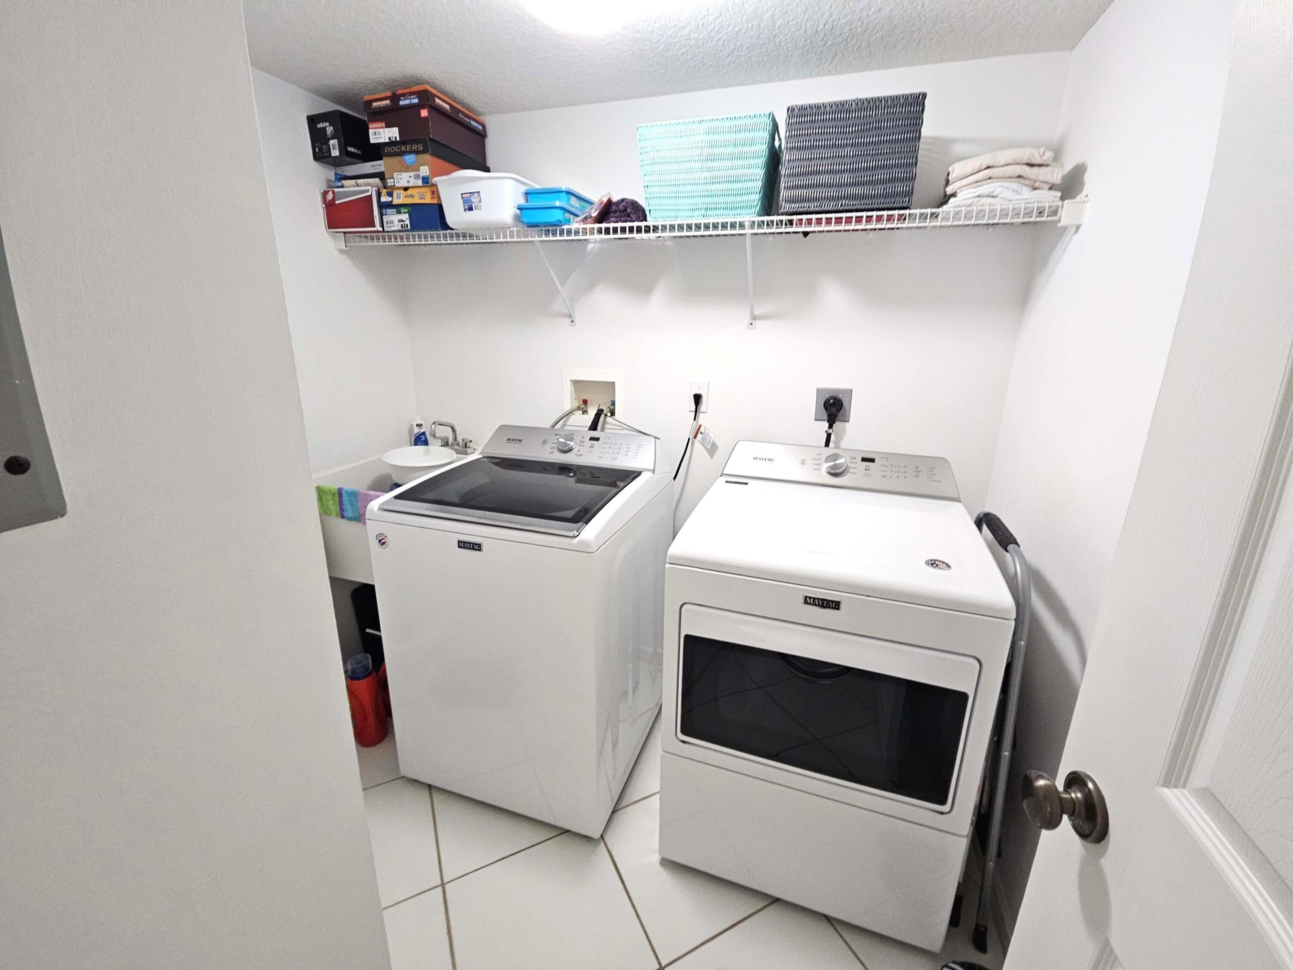
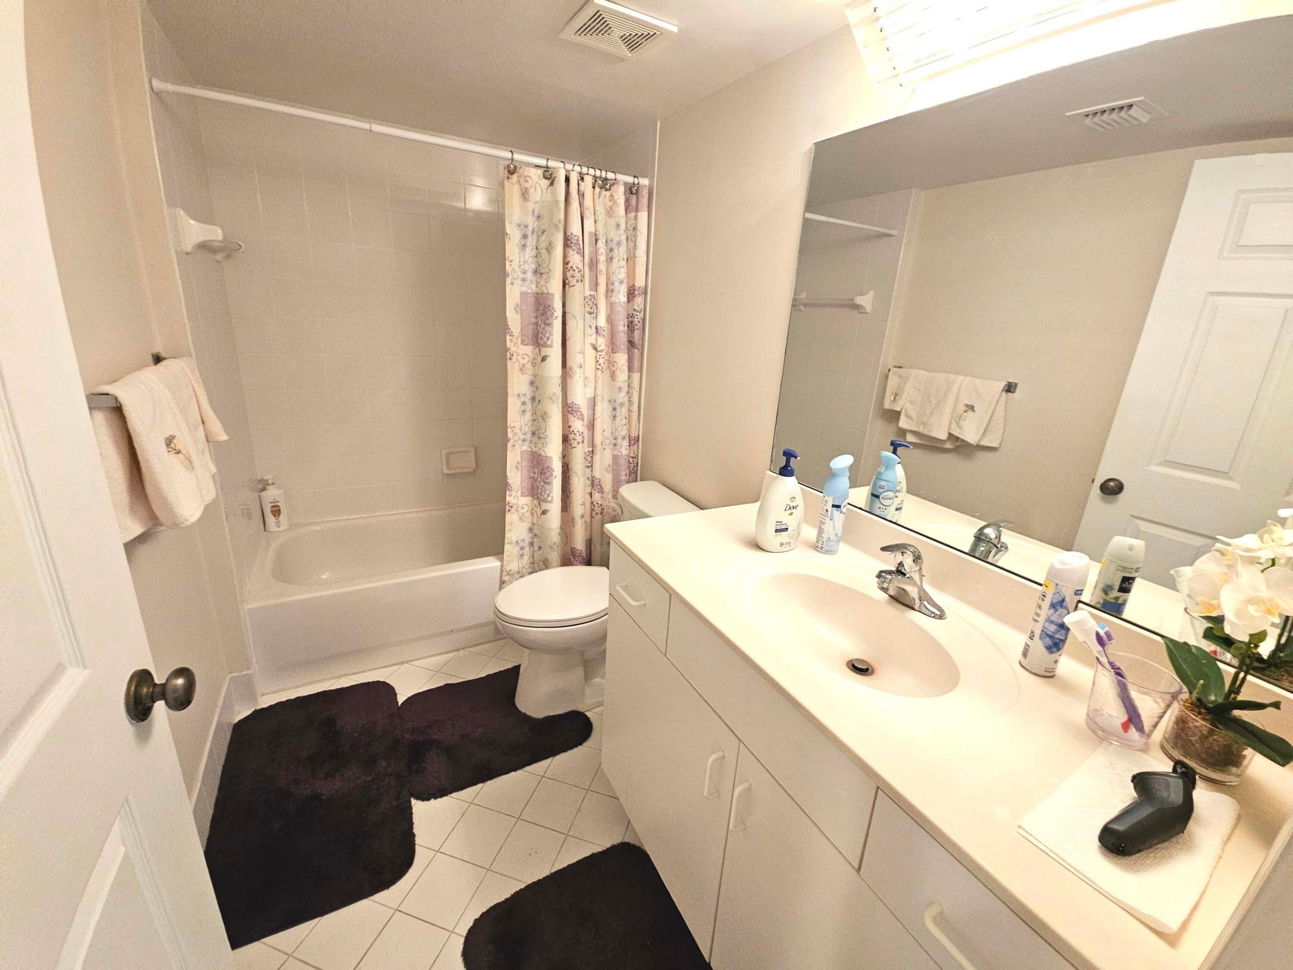
MOTIVATED SELLER! Fabulous Lake Views! Enjoy easy living in this elegant, light & bright, 3BR/2BA condo in an elevator building. This spacious, open-concept home is perfect for entertaining & features an eat-in kitchen with contemporary cabinetry. Fridge and stove 2025, Dishwasher 2024, washer/dryer 2020, A/C 2023. The master suite offers a large walk-in closet and bonus closet & a spacious bath, separate shower, and Roman tub. Lots of closet space for exceptional storage. Enjoy peaceful lake views from the enclosed sunroom, ideal for relaxing or enjoying your morning coffee. Additional highlights include assigned parking close to the building, the community clubhouse offers resort-style amenities including pool, tennis, and pickleball courts. café, theater, fitness center.
Listing Snapshot
Inside Area (SqFt)
1,869 sqft
HOA/Condo/Coop Fees
$1,157 monthly
Recent Activity
| yesterday | | Listing updated with changes from the MLS® |
| yesterday | | Listing first seen on site |
General Features
Parking
AssignedCarportDetached CarportGuestOpen
Property Sub Type
Condominium
Security
Smoke Detector(s)Security SystemFire AlarmFire Sprinkler SystemGated CommunitySecurity Guard
Special Circumstances
Standard
Utilities
Cable ConnectedElectricity ConnectedSewer AvailableWater Available
Interior Features
Appliances
DryerDishwasherElectric RangeElectric Water HeaterIce MakerMicrowaveRangeRefrigeratorWater HeaterWasher
Cooling
Central AirCeiling Fan(s)Electric
Interior
Eat-in KitchenPantrySoaking TubWalk-In Closet(s)
Laundry Features
Washer HookupElectric Dryer HookupInsideLaundry Closet
Bedroom 2
Dimensions - 12 X 11Level - FirstArea - 132Description - Split
Bedroom 3
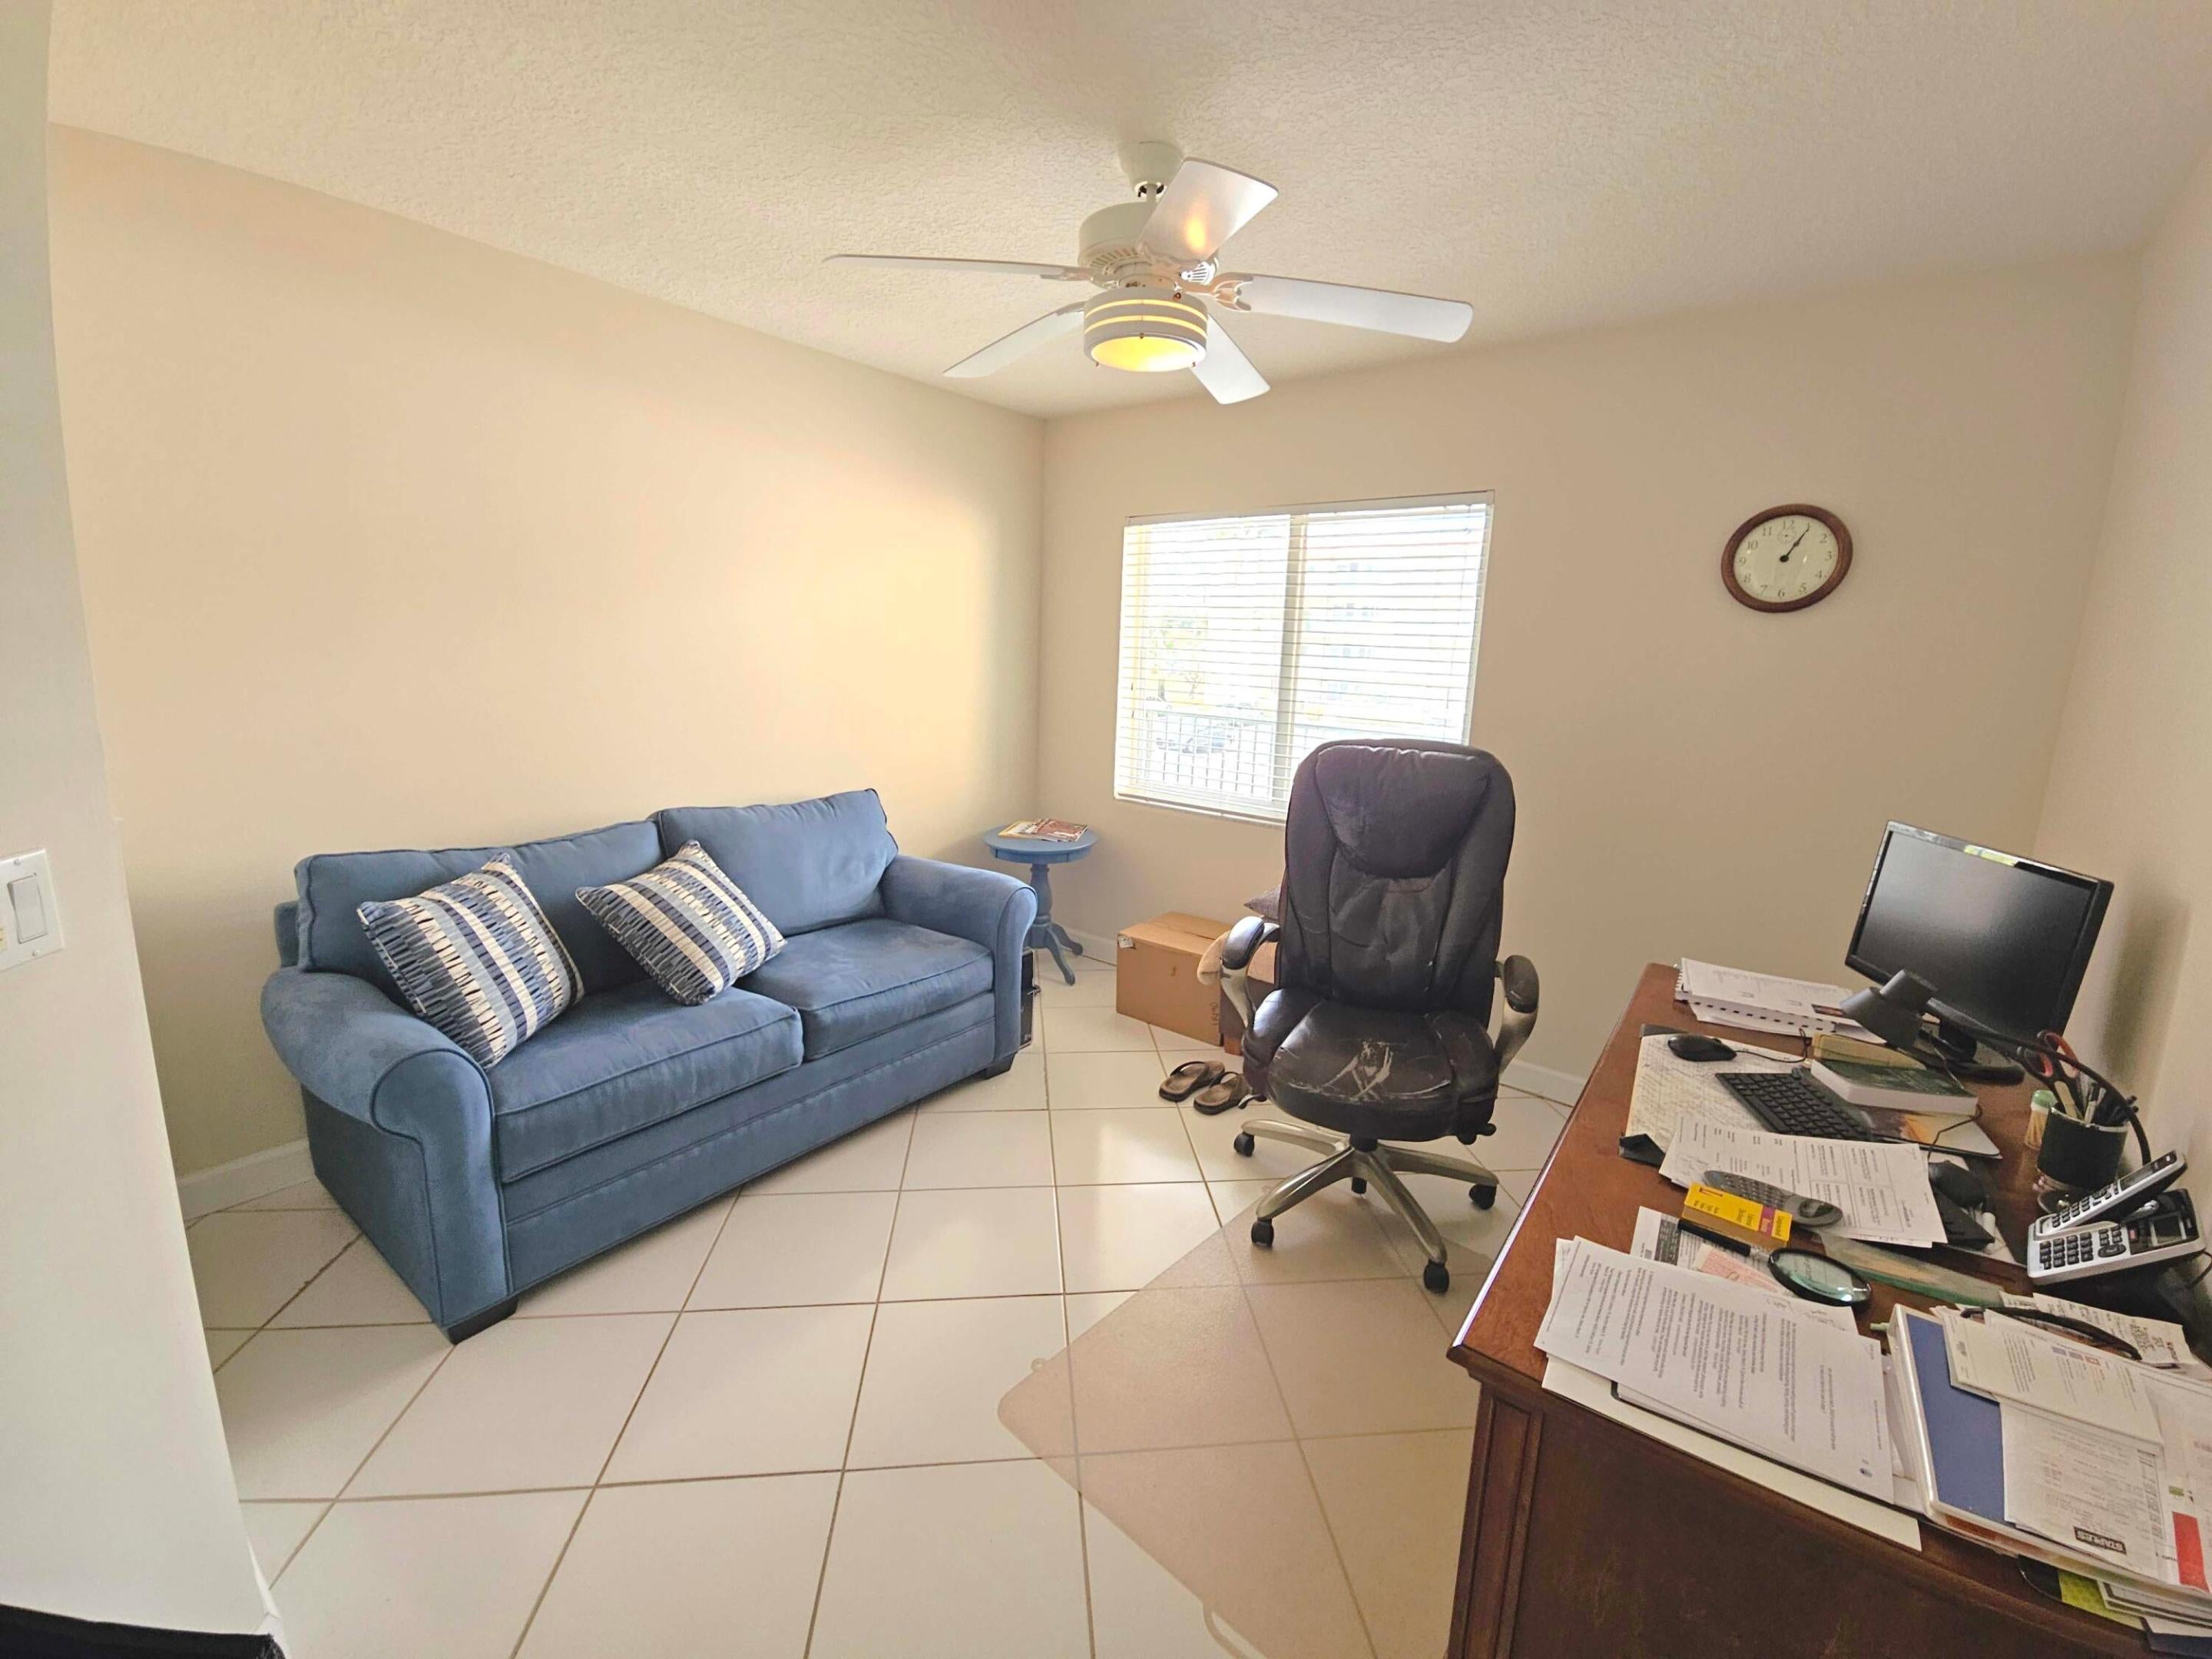
Level - FirstDescription - Choice of Den or Florida room
Bedroom 4
Level - FirstDescription - If converted from Den or Florida room
Den
Dimensions - 12 X 11Level - FirstArea - 132Description - Or 3rd bedroom
Dining Room
Dimensions - 10 X 16Level - FirstArea - 160Description - If chosen
FloridaRoom
Dimensions - 14 X 9Level - FirstArea - 126Description - or 4th bedroom
Kitchen
Dimensions - 14 X 10Level - FirstArea - 140Description - Maytag Topline SS appliances
Living Room
Dimensions - 22 X 16Level - FirstArea - 352Description - 32 feet long by 16 wide if no dining in
PrimaryBedroom
Dimensions - 21 X 18Level - FirstArea - 378Description - Enormous with Lake view w/I closet
Exterior Features
Construction Details
Block
Pool Features
Association
Waterfront Features
Lake FrontNone
Community Features
Accessibility Features
Accessible Elevator Installed
Association Amenities
PoolBasketball CourtBilliard RoomClubhouseFitness CenterManagementPicnic AreaRecreation FacilitiesShuffleboard CourtSaunaSpa/Hot TubTennis Court(s)TrashElevator(s)
Association Fee Frequency
Monthly
Community Features
GatedStreet Lights
Financing Terms Available
CashConventional
Building Access
Entry Level Living Area Y
Schools
Elementary SchoolHagen Road
Middle SchoolCarver Community
Listing courtesy of Charles Rutenberg Realty FTL

All listings featuring the BMLS logo are provided by BeachesMLS, Inc. This information is not verified for authenticity or accuracy and is not guaranteed. Copyright © 2026 BeachesMLS, Inc. (a Flex MLS feed)
Last checked: 2026-10-18 06:39 PM UTC
Source: Walkscore

Did you know? You can invite friends and family to your search. They can join your search, rate and discuss listings with you.