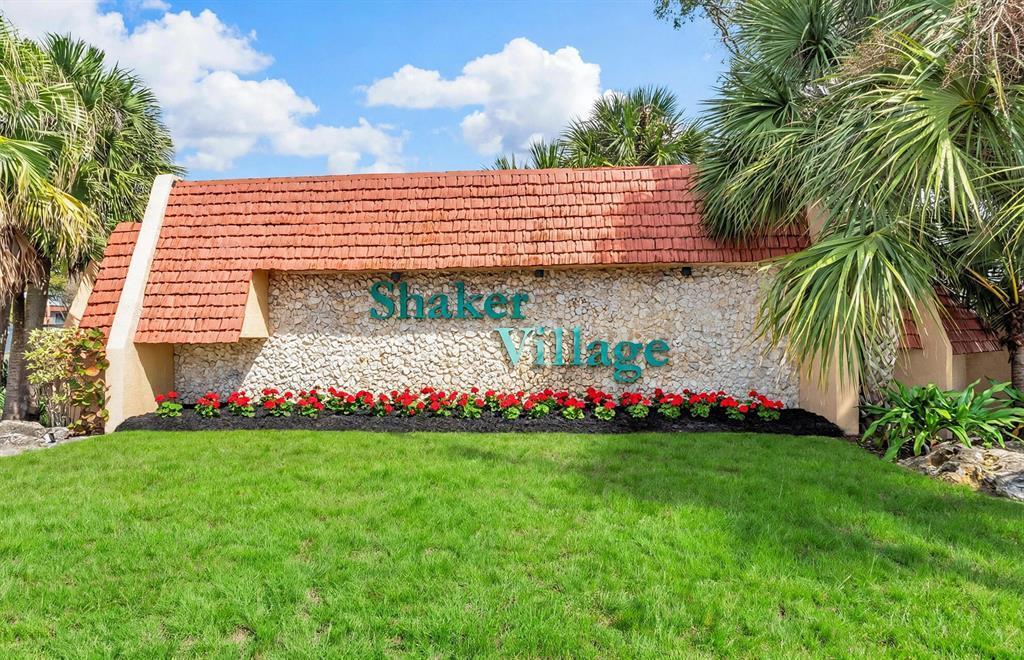
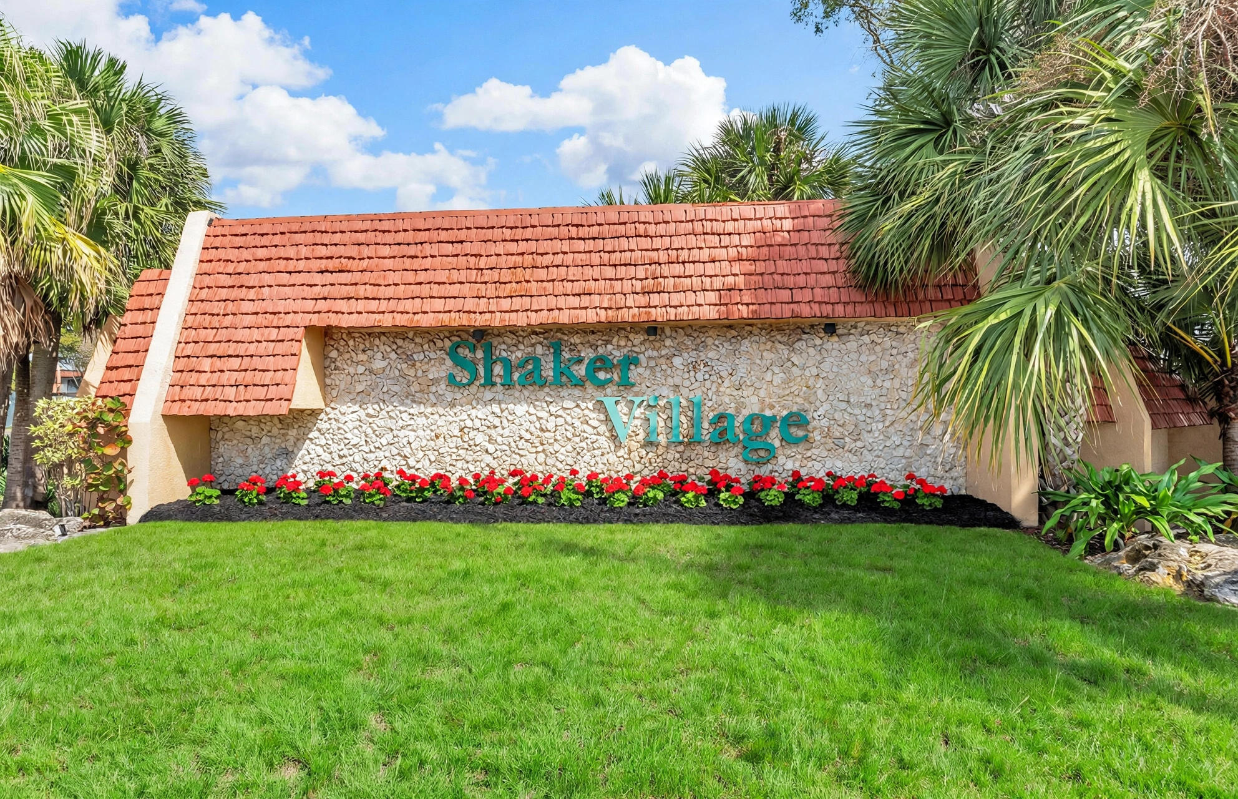
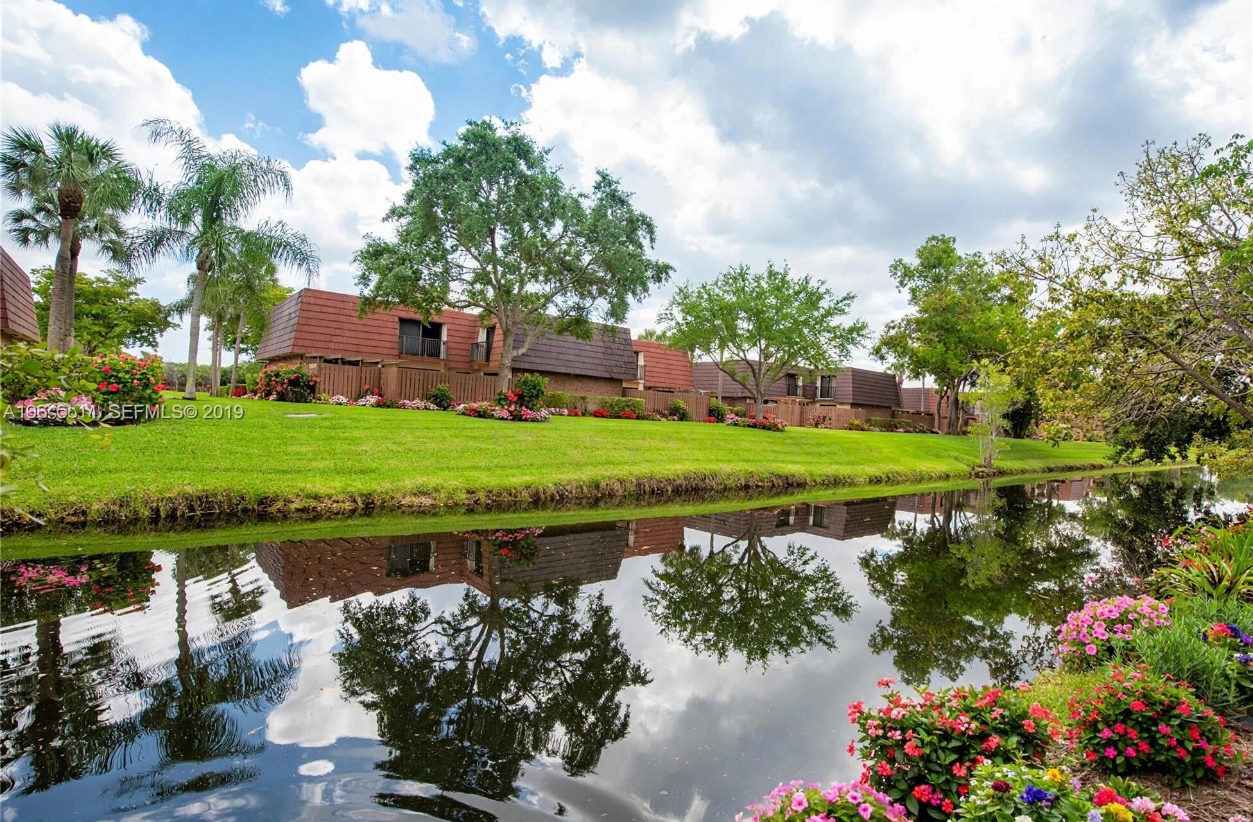
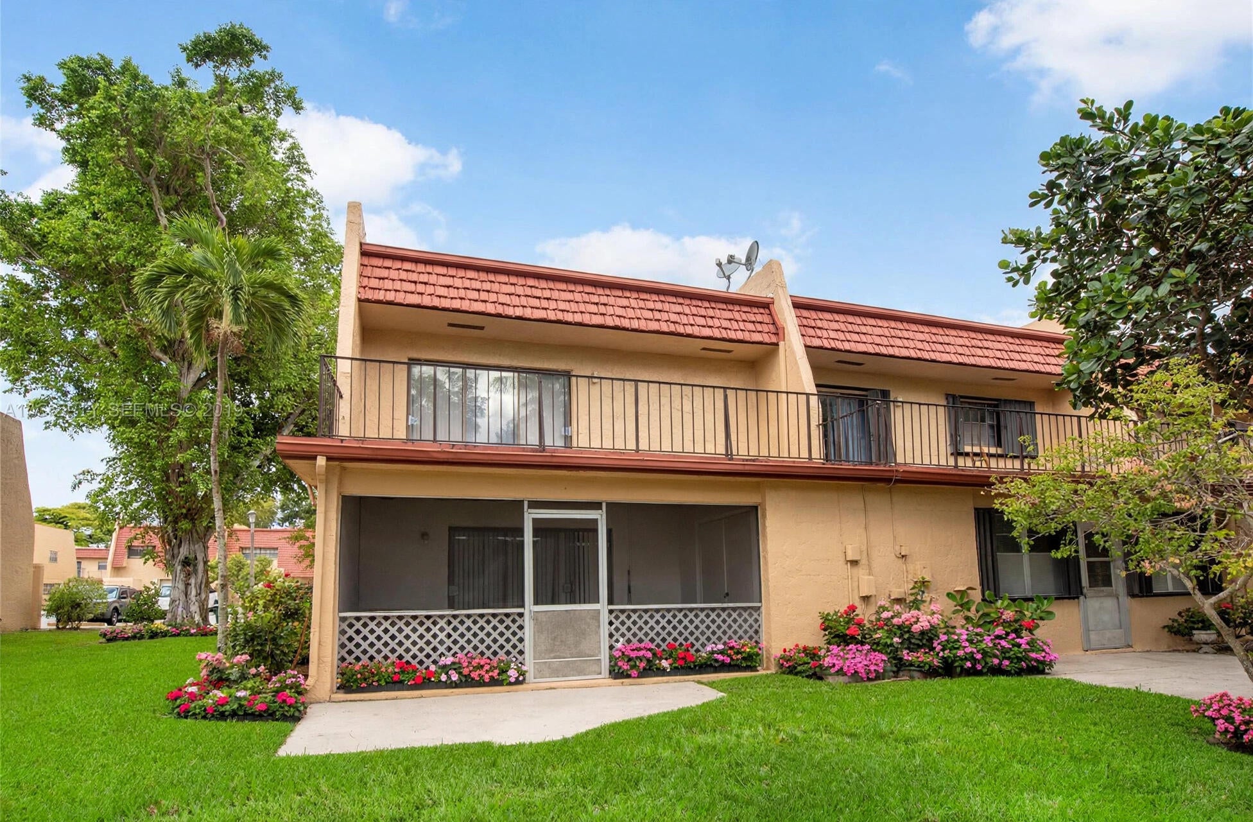
CANAL-FRONT CORNER TOWNHOME IN SHAKER VILLAGE! 2-bed, 2.1-bath, 1,475 sq ft townhome on a corner lot with peaceful canal views, extra light and privacy. Renovated kitchen with updated cabinetry, stone counters and stainless appliances. Impact windows throughout. Big-ticket items done: flat roof covering replaced in 2022, AC replaced in 2020, building tented for termites Sept 2026. Open living areas flow to the back terrace overlooking the canal — perfect for morning coffee or evening sunsets. Shaker Village is an established Tamarac community with a pool and an association that funds reserves for roofs, paving and paint. Minutes to shopping, dining, Sawgrass Expressway and Fort Lauderdale beaches. Move-in ready with the expensive work already done — come see it! NO SPECIAL ASSESMENTS
Listing Snapshot
Inside Area (SqFt)
1,475 sqft
HOA/Condo/Coop Fees
$484 monthly
Recent Activity
| yesterday | | Listing updated with changes from the MLS® |
| yesterday | | Listing first seen on site |
General Features
Property Sub Type
Townhouse
Security
Smoke Detector(s)
Special Circumstances
Standard
Utilities
Cable AvailableElectricity ConnectedSewer AvailableWater Connected
Interior Features
Appliances
DryerDishwasherElectric RangeDisposalMicrowaveRangeRefrigerator
Cooling
Central AirCeiling Fan(s)
Electric
100 Amp Service220 Volts220 Volts in Laundry
Flooring
Ceramic TileTile
Interior
PantryWalk-In Closet(s)
Window Features
BlindsStorm Window(s)
Bedroom 2
Dimensions - 14 X 11.7Level - SecondArea - 163
Dining Room
Dimensions - 11.8 X 11.5Level - FirstArea - 135
Family Room
Dimensions - 16.5 X 9Level - FirstArea - 148
Kitchen
Dimensions - 10 X 8.69Level - FirstArea - 86
Living Room
Dimensions - 13.2 X 11.7Level - FirstArea - 154
PrimaryBedroom
Dimensions - 17 X 16.1Level - SecondArea - 273
Exterior Features
Construction Details
BlockStucco
Exterior
BalconyGardenStorage
Lot Features
GardenWaterfront
Patio And Porch
PorchPatioScreened
Road Frontage
Private Road
Waterview
CanalGardenWater
Windows/Doors
BlindsStorm Window(s)
Community Features
Association Amenities
Basketball CourtClubhouseParkingTennis Court(s)
Association Fee Frequency
Monthly
Financing Terms Available
CashConventional
Schools
Elementary SchoolPinewood (Broward)
Middle SchoolSilver Lakes
High SchoolBoyd H. Anderson
Listing courtesy of STX Realty LLC

All listings featuring the BMLS logo are provided by BeachesMLS, Inc. This information is not verified for authenticity or accuracy and is not guaranteed. Copyright © 2026 BeachesMLS, Inc. (a Flex MLS feed)
Last checked: 2026-10-18 05:47 PM UTC
Source: Walkscore

Did you know? You can invite friends and family to your search. They can join your search, rate and discuss listings with you.