
Save
Ask
Tour
Hide
$222,500
1 Day On Site
10320 SW Stephanie Way 7-204Port St Lucie, FL 34987
For Sale|Condominium|Active
2
Beds
2
Total Baths
2
Full Baths
1,231
SqFt
$181
/SqFt
2006
Built
Subdivision:
PROMENADE AT TRADITION
County:
St Lucie
Call Now: 1-561-540-8122
Is this the listing for you? We can help make it yours.
1-561-540-8122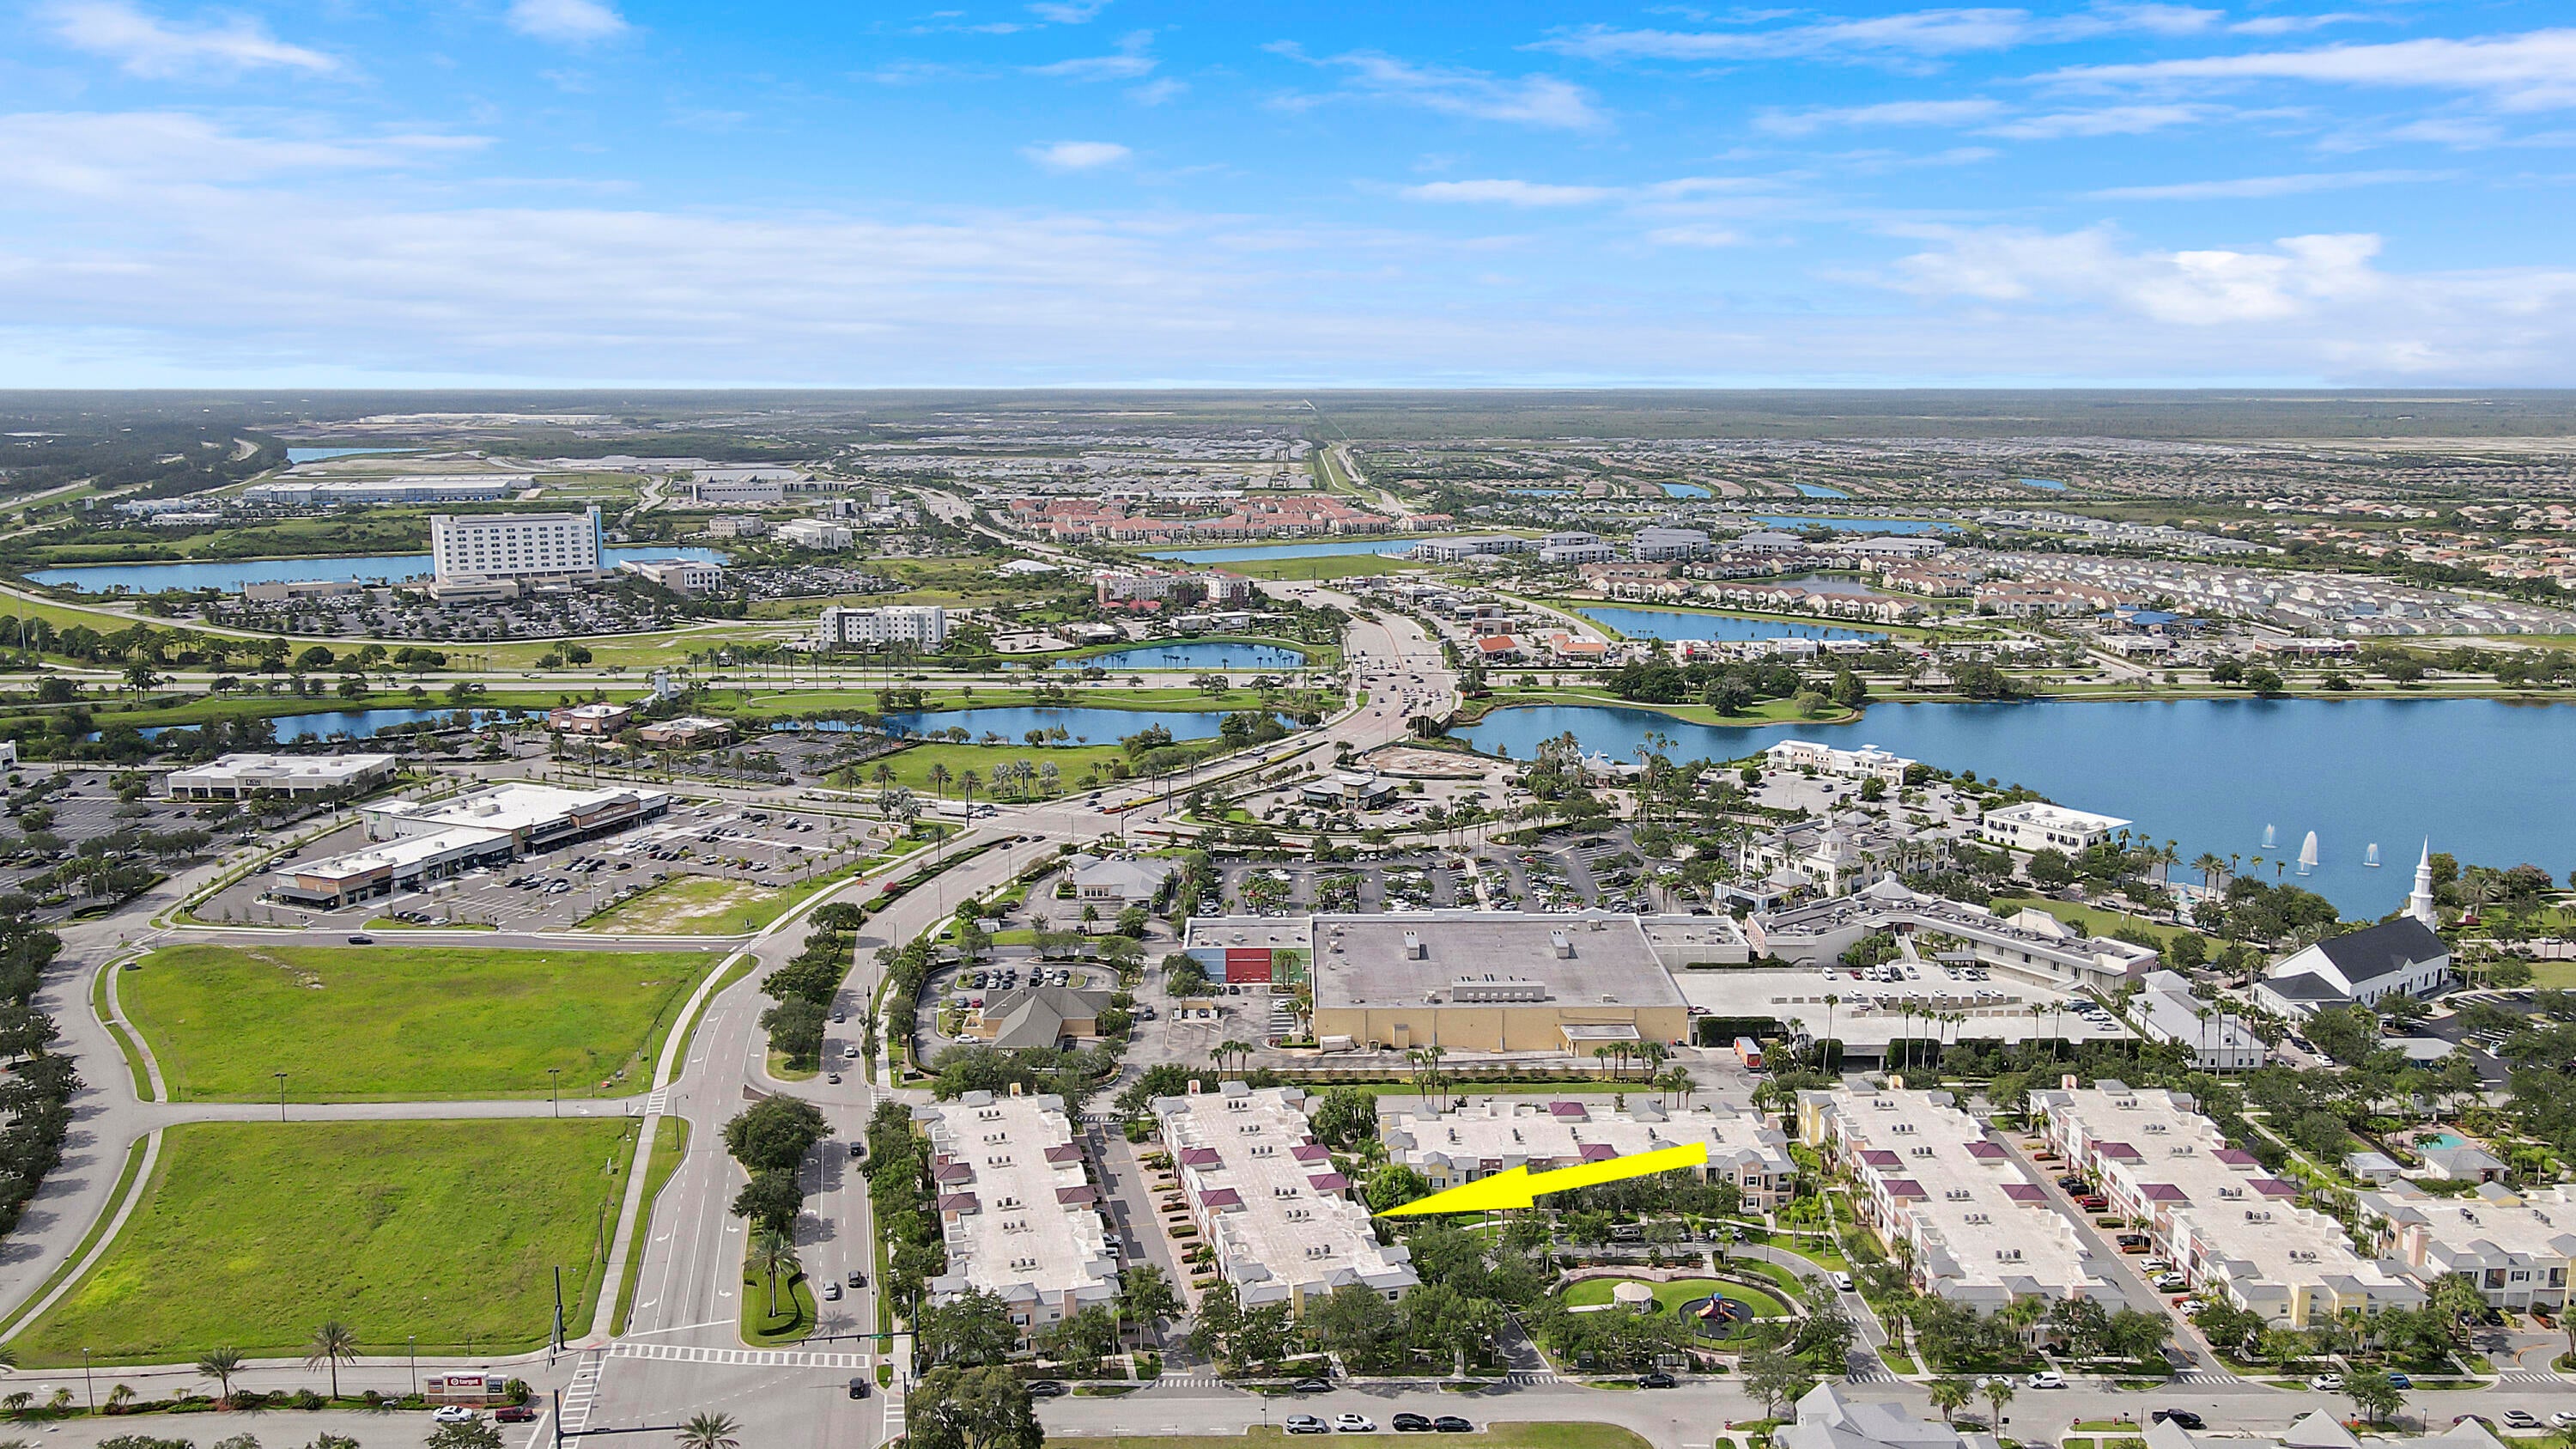
Save
Ask
Tour
Hide
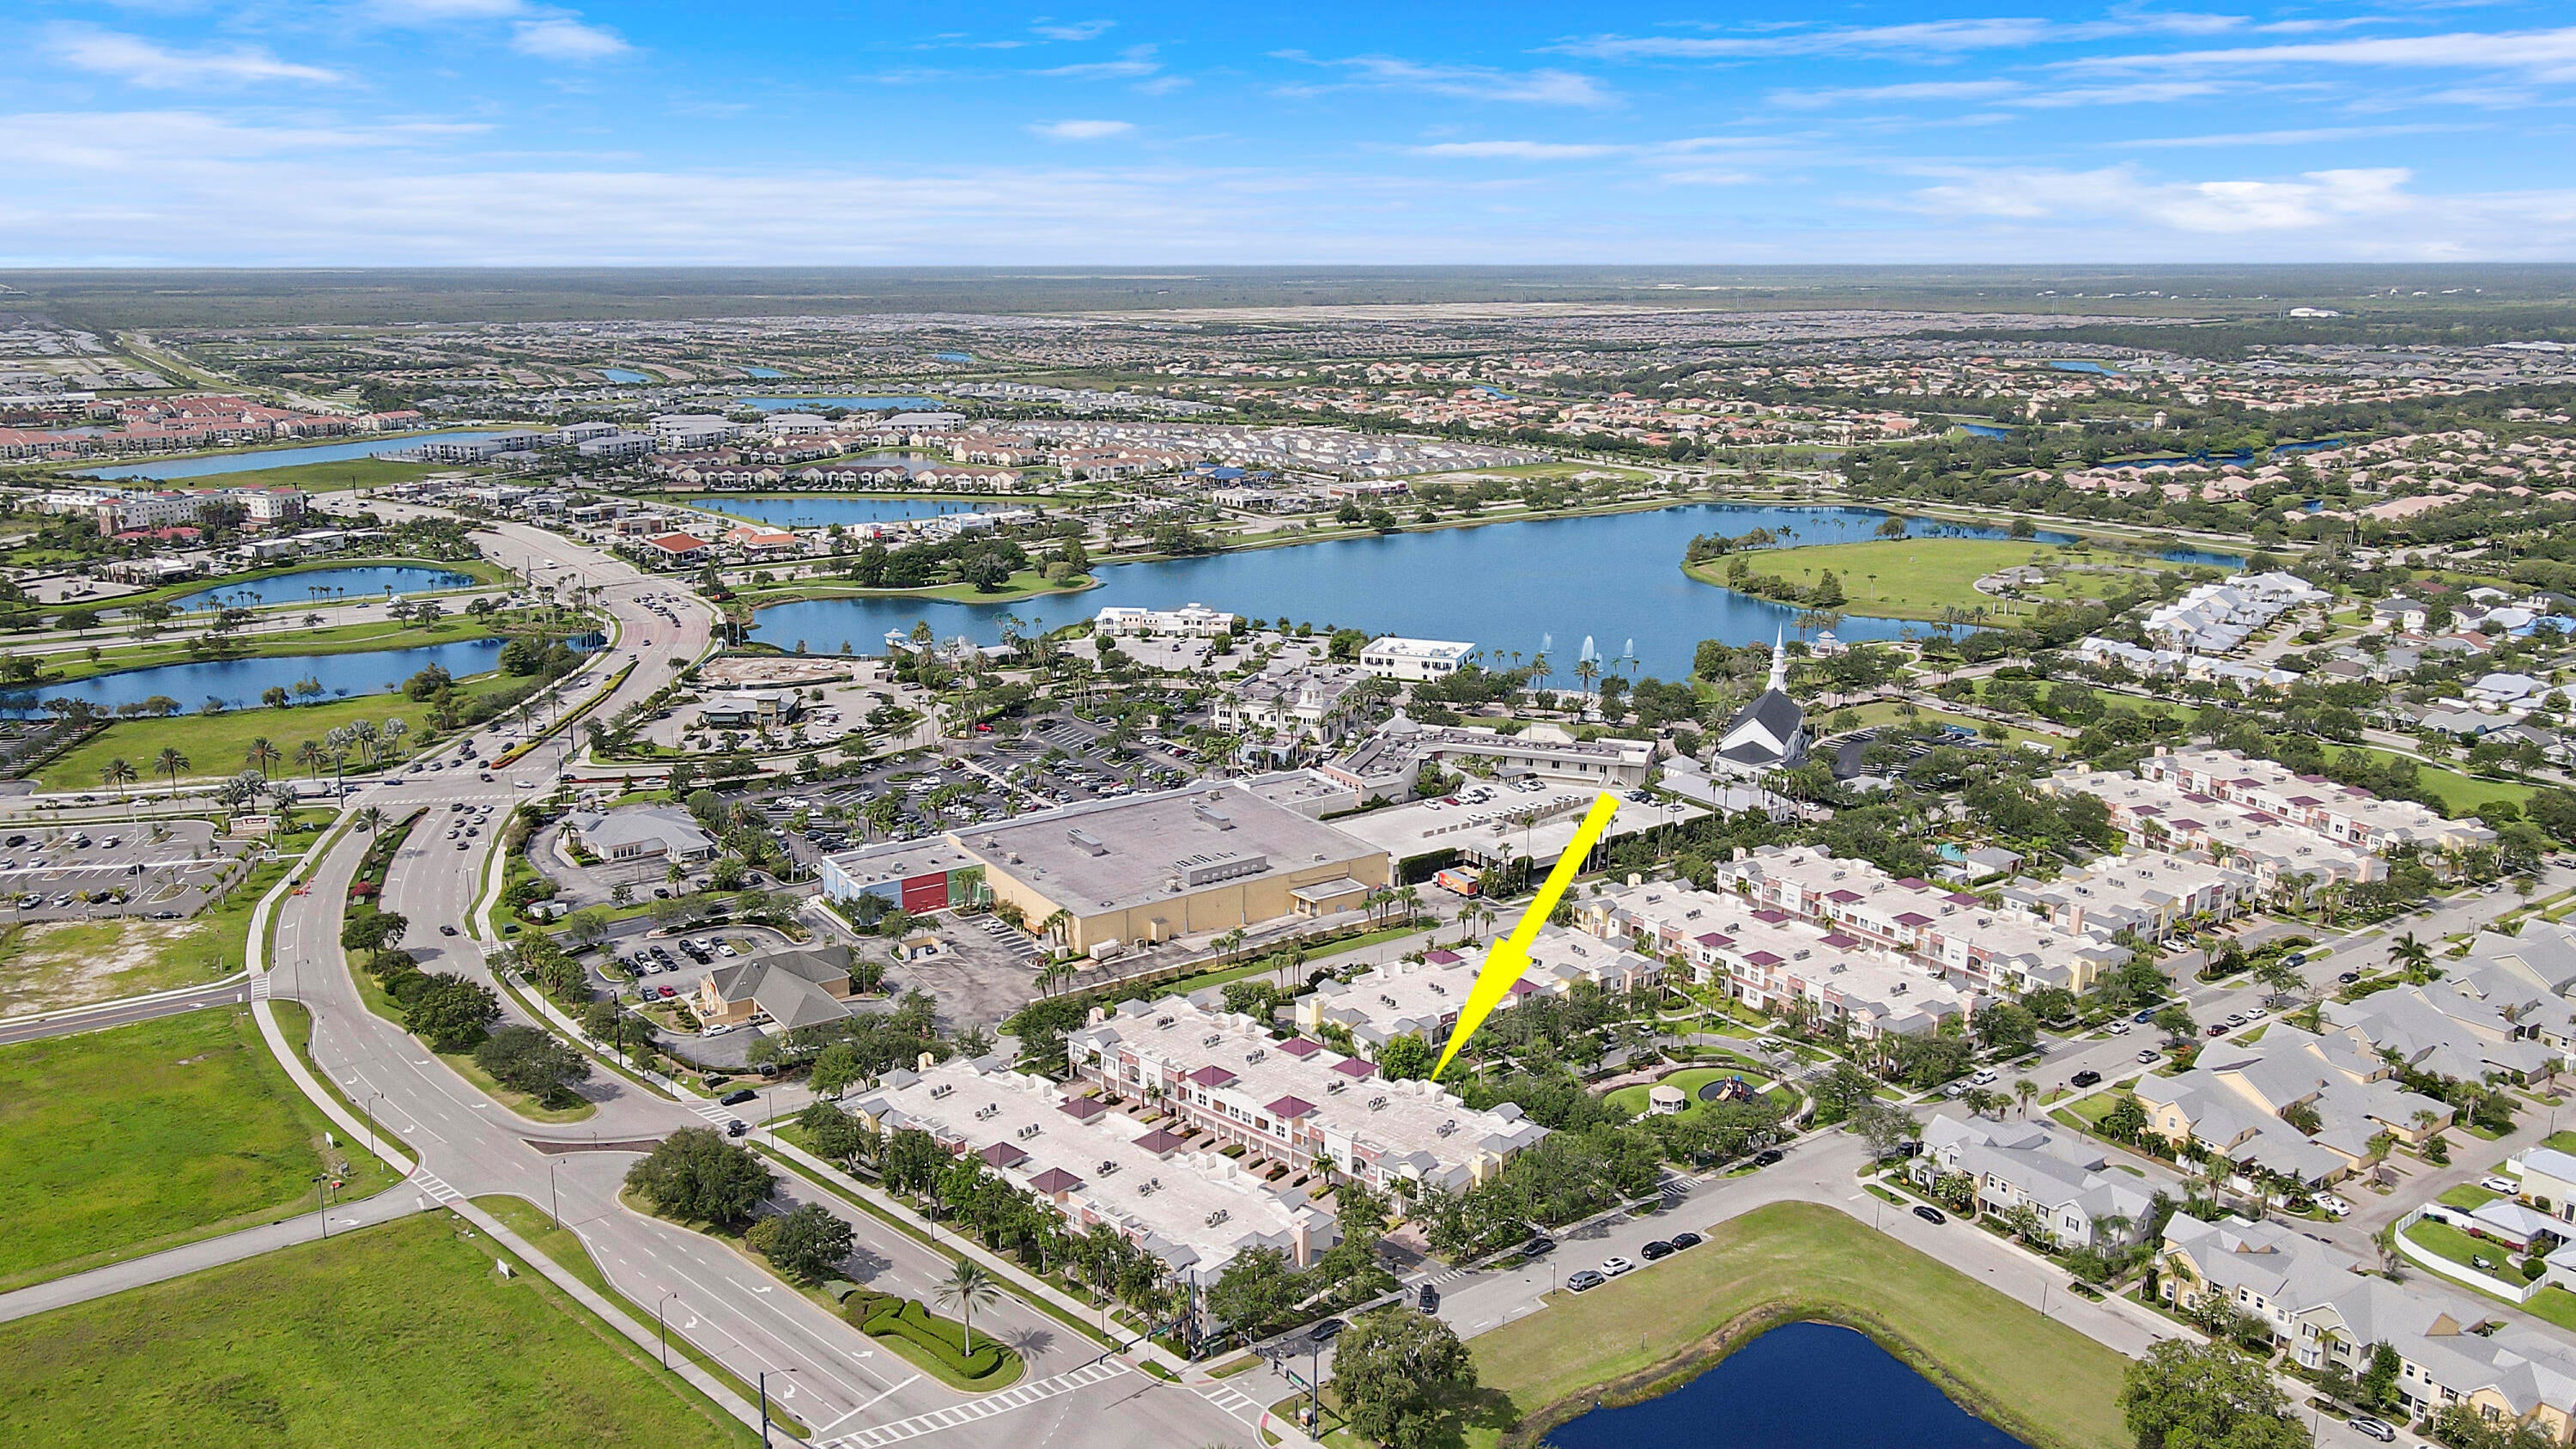
Located in the heart of Tradition featuring 2 beds, 2 full baths, with an attached 1 car garage. 2 balconies overlooking lush landscaping and a playground. Located just steps away from the community pool and all of the shops and restaurants Tradition has to offer. You can easily walk to Publix, the new Fresh Market, or any of the numerous shops in Tradition. Truly an unbeatable location in Tradition.
Save
Ask
Tour
Hide
Listing Snapshot
Price
$222,500
Days On Site
1 Day
Bedrooms
2
Inside Area (SqFt)
1,231 sqft
Total Baths
2
Full Baths
2
Partial Baths
N/A
Lot Size
N/A
Year Built
2006
MLS® Number
B26089607
Status
Active
Property Tax
$5,333.3
HOA/Condo/Coop Fees
$606.42 monthly
Sq Ft Source
Appraiser
Friends & Family
Recent Activity
| yesterday | Listing updated with changes from the MLS® | |
| yesterday | Listing first seen on site |
General Features
Attached Garage
Yes
Direction Faces
East
Foundation
Slab
Garage
Yes
Garage Spaces
1
Land Lease
No
Levels
TwoOne
Number Of Stories
2
Parking
AttachedCommonDrivewayGarageGarage Door OpenerOpen
Parking Spaces
2
Pets
Number LimitYes
Property Sub Type
Condominium
Sewer
Public Sewer
Special Circumstances
Standard
SqFt Total
1753
Style
Mediterranean
Utilities
Cable AvailableWater Available
Water Source
Public
Zoning
Residential
Interior Features
Appliances
DryerDishwasherElectric Water HeaterMicrowaveRefrigeratorWater HeaterWasher
Cooling
Central Air
Flooring
Ceramic TileVinyl
Furnished
Unfurnished
Heating
Central
Interior
Breakfast BarSoaking TubWalk-In Closet(s)
Laundry Features
Inside
Main Level Bedrooms
2
Bedroom 2
Dimensions - 11 X 13Level - MainArea - 143Description - Bedroom 2
Kitchen
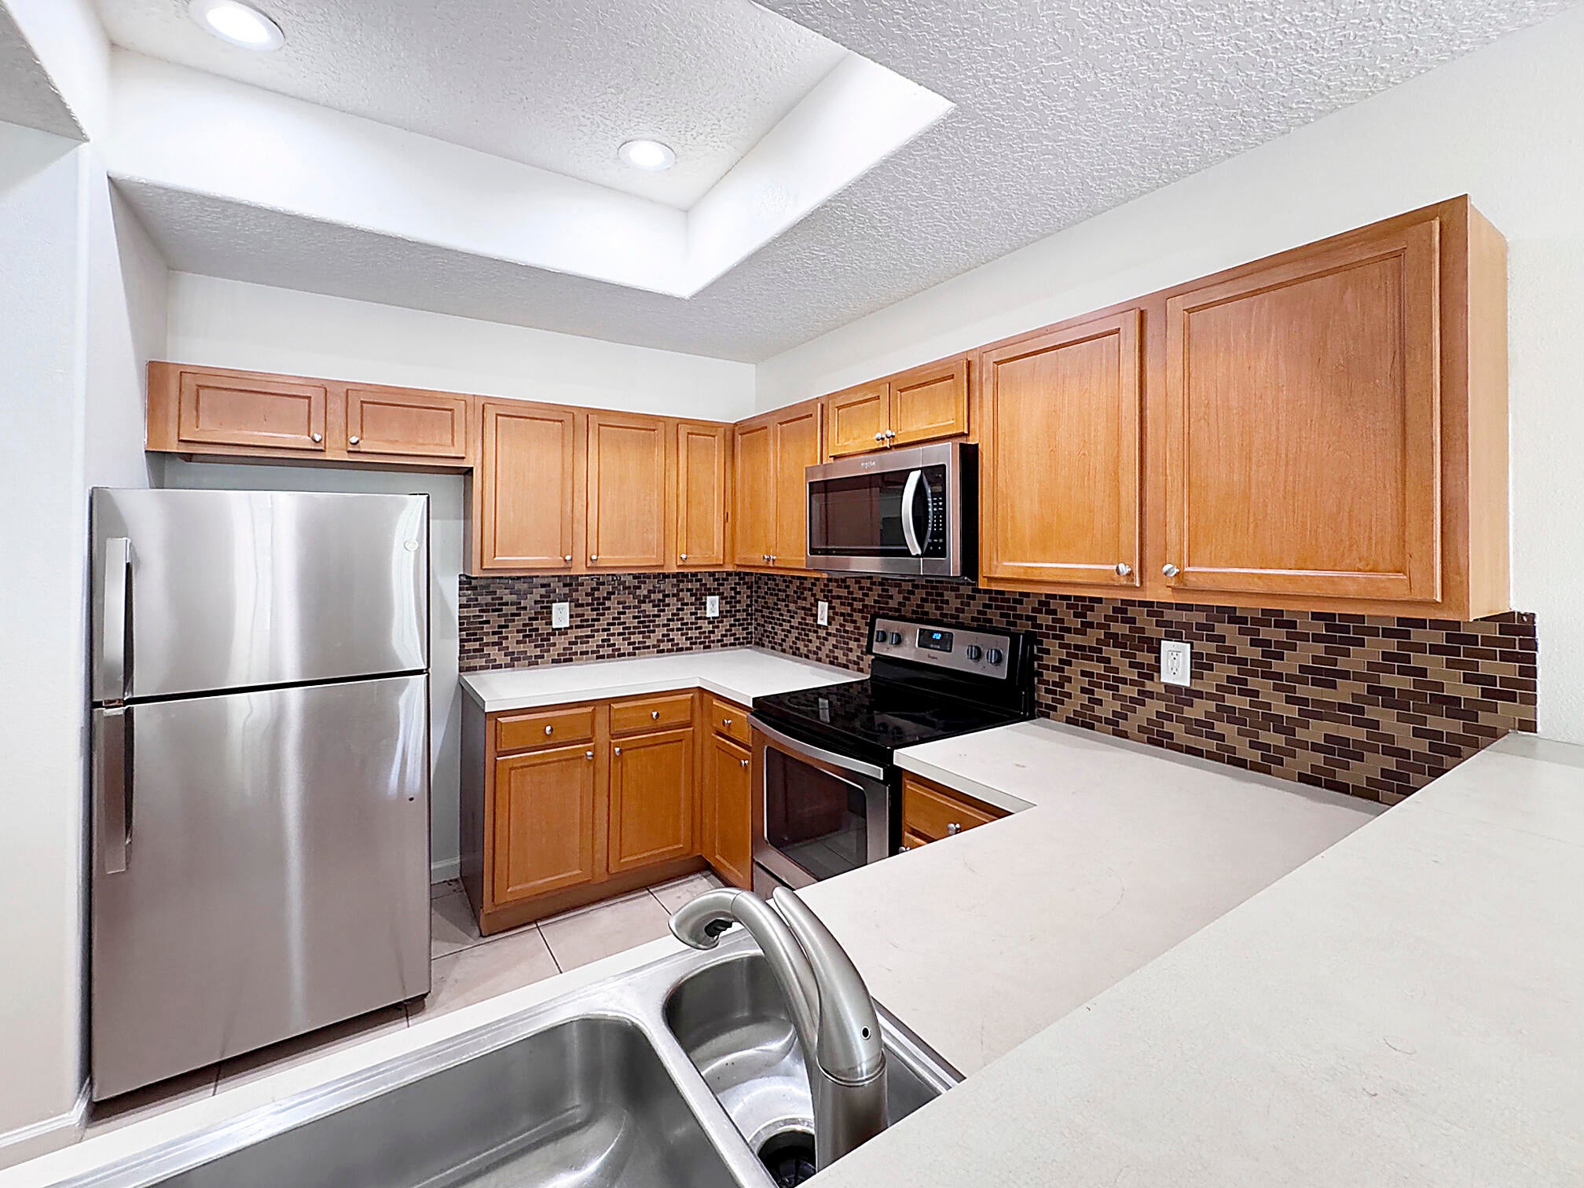
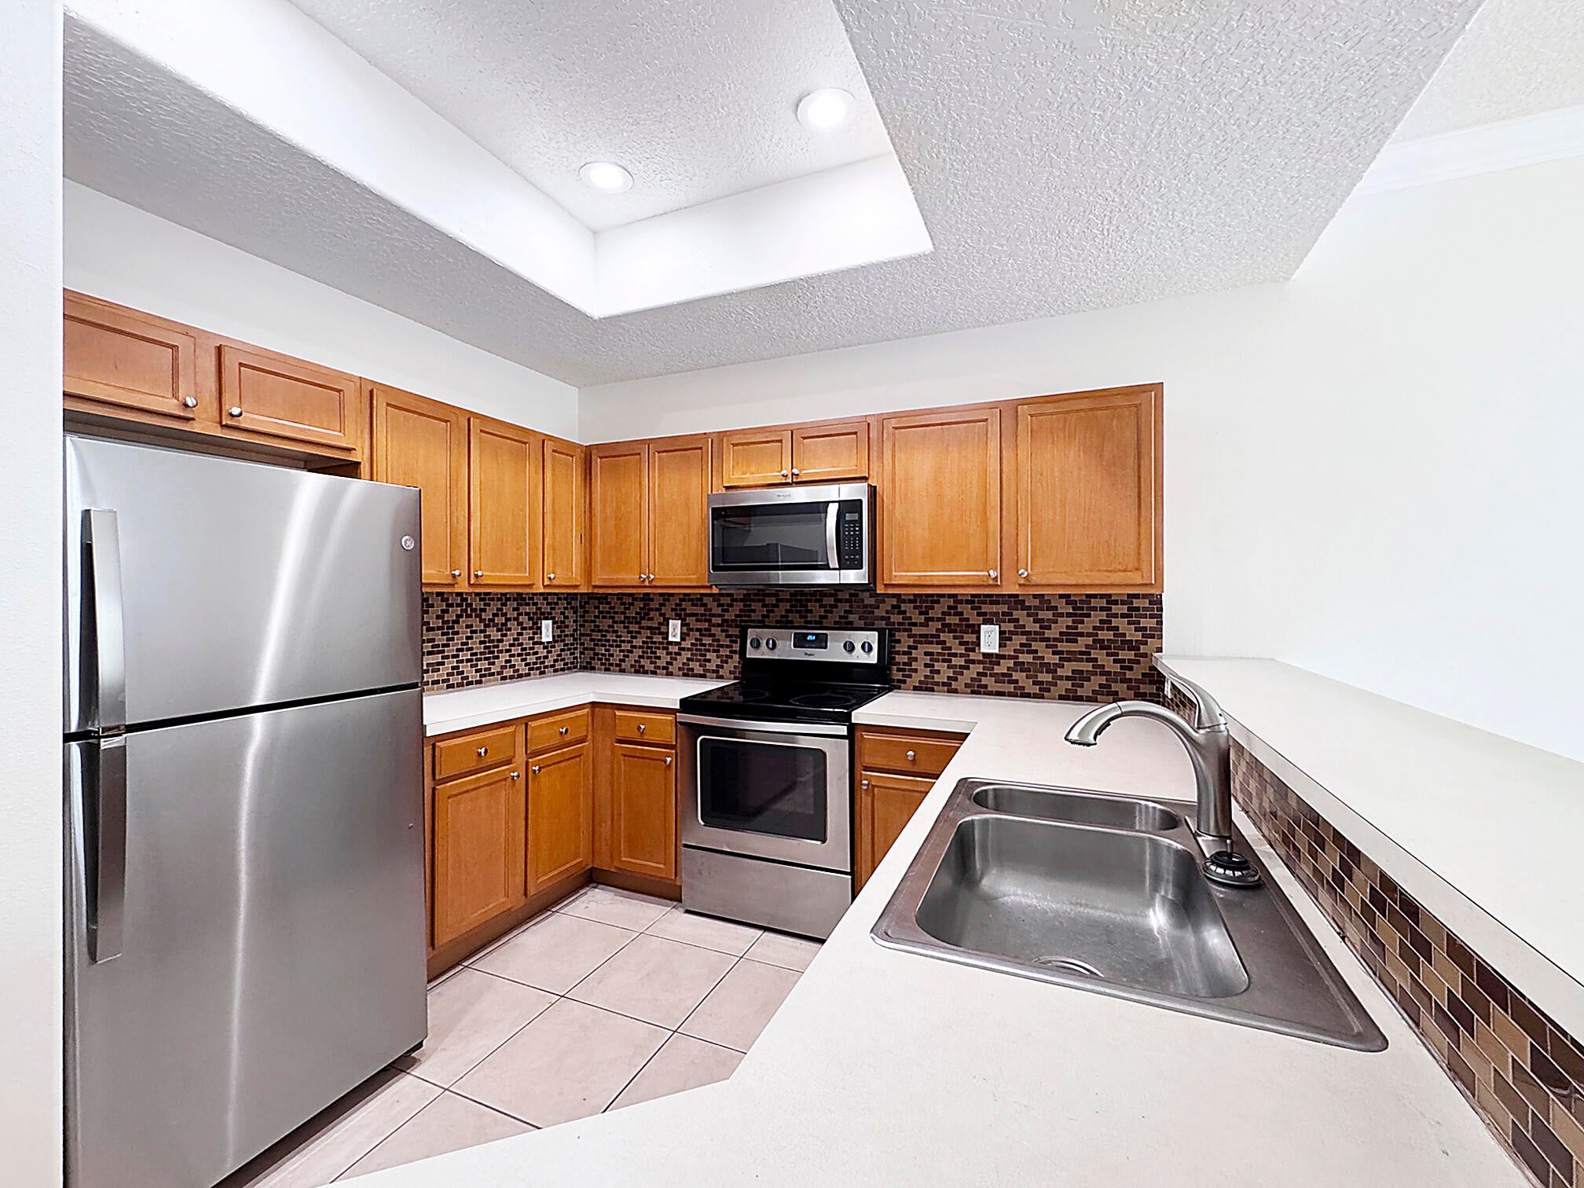
Dimensions - 10 X 11Level - MainArea - 110Description - Kitchen
Laundry
Living Room
Dimensions - 12 X 18Level - MainArea - 216Description - Living
PrimaryBedroom
Dimensions - 12 X 13Level - MainArea - 156Description - Master Bedroom
Save
Ask
Tour
Hide
Exterior Features
Construction Details
BlockConcrete
Exterior
Balcony
Patio And Porch
Covered
Pool Features
Association
Roof
Flat
View
Garden
Waterview
Garden
Community Features
Association Amenities
PoolDog ParkManagementPlaygroundParkTrail(s)
Association Fee
$606.42
Association Fee Frequency
Monthly
Community Features
Street LightsSidewalks
MLS Area
7800
Financing Terms Available
CashConventional
Roads
Paved
Listing courtesy of United Realty Consultants

All listings featuring the BMLS logo are provided by BeachesMLS, Inc. This information is not verified for authenticity or accuracy and is not guaranteed. Copyright © 2026 BeachesMLS, Inc. (a Flex MLS feed)
Last checked: 2026-10-18 05:47 PM UTC
All listings featuring the BMLS logo are provided by BeachesMLS, Inc. This information is not verified for authenticity or accuracy and is not guaranteed. Copyright © 2026 BeachesMLS, Inc. (a Flex MLS feed)
Last checked: 2026-10-18 05:47 PM UTC
Neighborhood & Commute
Source: Walkscore
Save
Ask
Tour
Hide
Did you know? You can invite friends and family to your search. They can join your search, rate and discuss listings with you.