properties

Save
Ask
Tour
Hide
Share
$329,000
1 Day On Site

7911 Laina Lane 1
Boynton Beach, FL 33437

For Sale|Condominium|Active
3
Beds
2
Total Baths
2
Full Baths
1,375
SqFt
$239
/SqFt
1997
Built
Subdivision:
GROVE VILLAGE CONDO
County:
Palm Beach
Call Now: 1-561-540-8122
Is this the listing for you? We can help make it yours.
1-561-540-8122
7911 Laina Lane 17911 Laina Lane 17911 Laina Lane 17911 Laina Lane 1
Save
Ask
Tour
Hide
Share

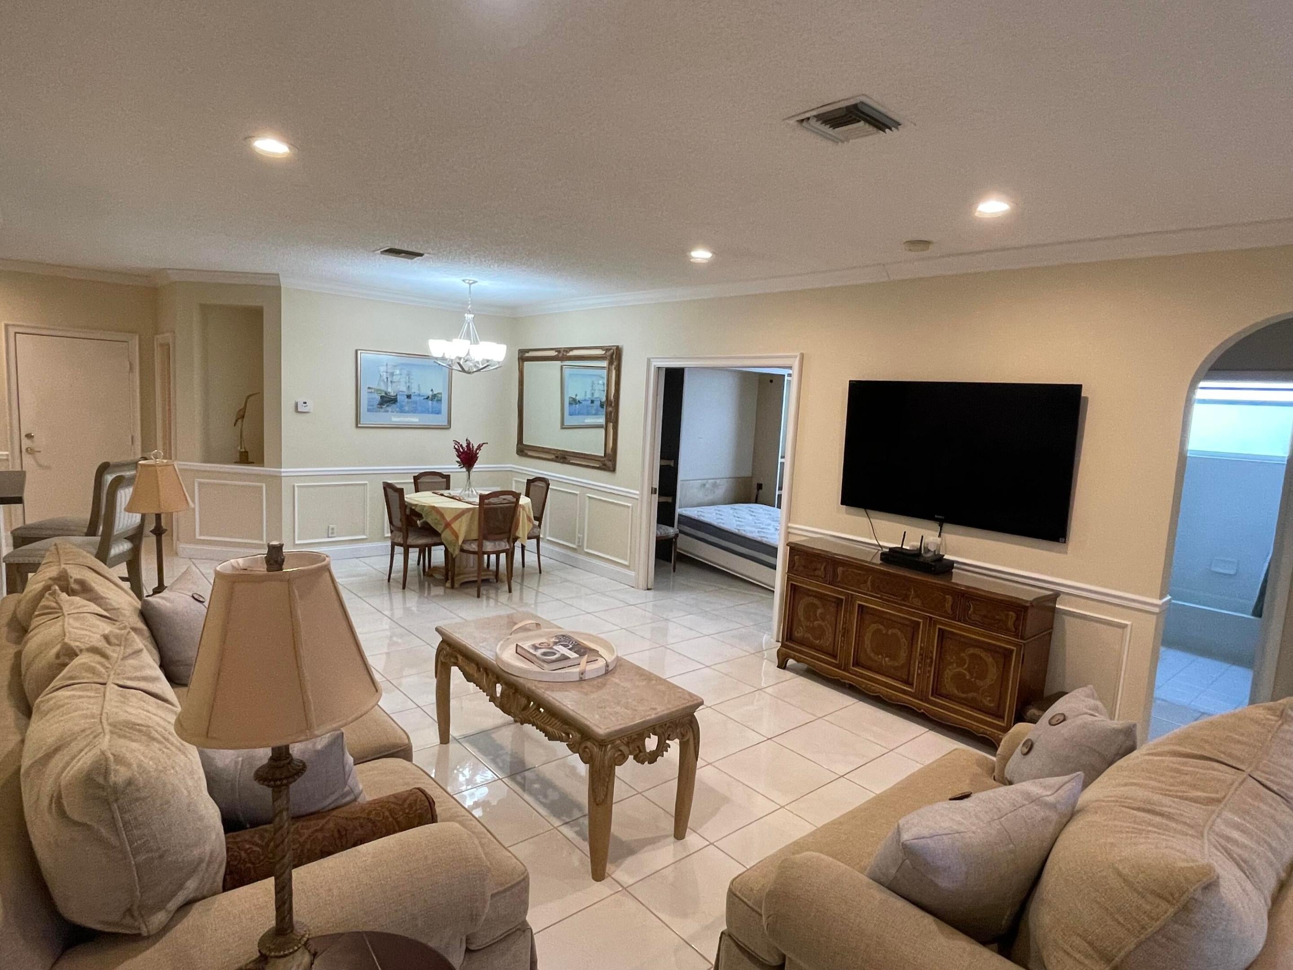
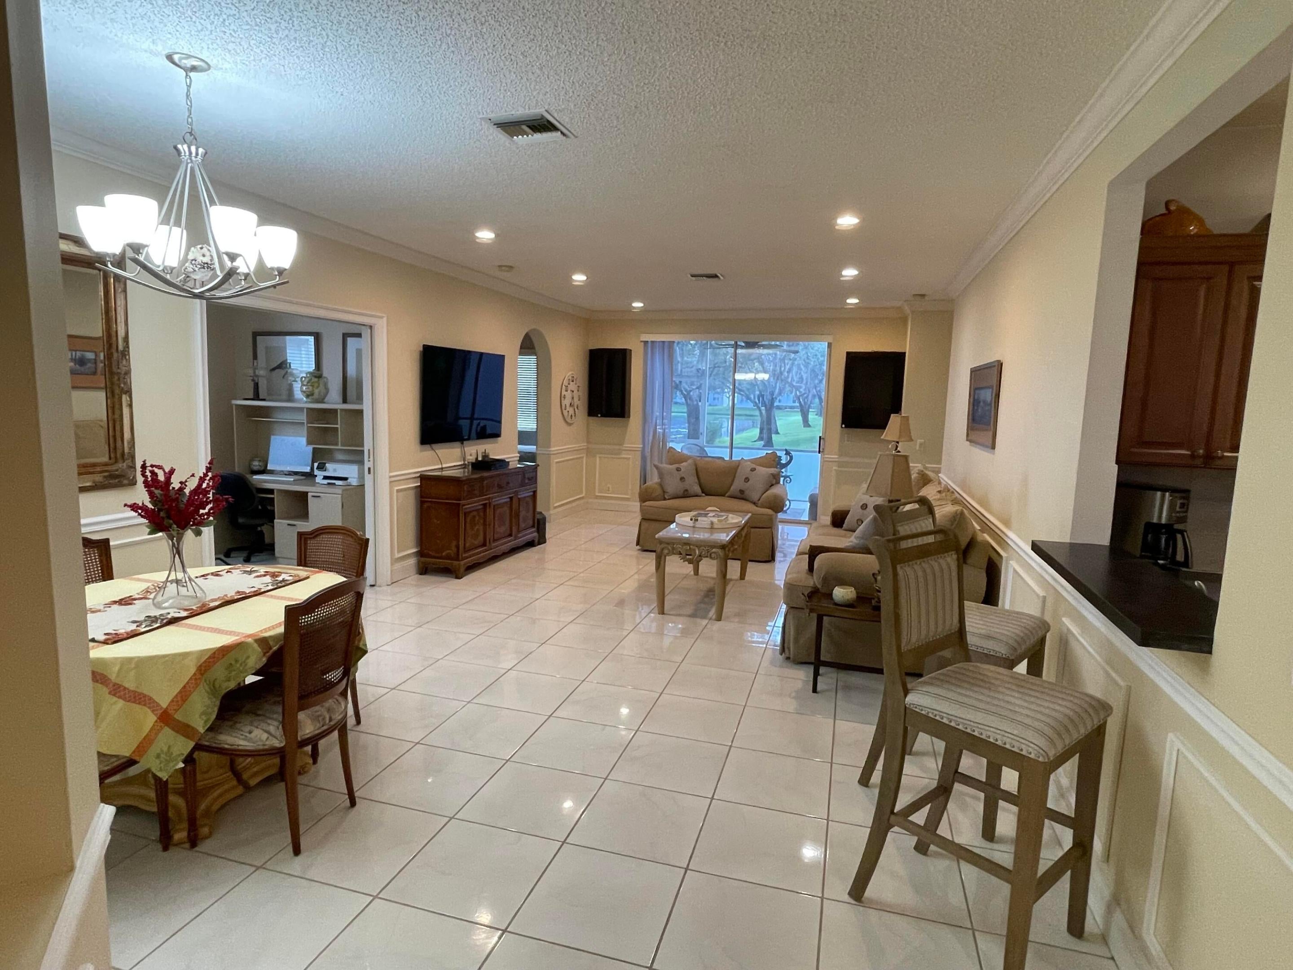
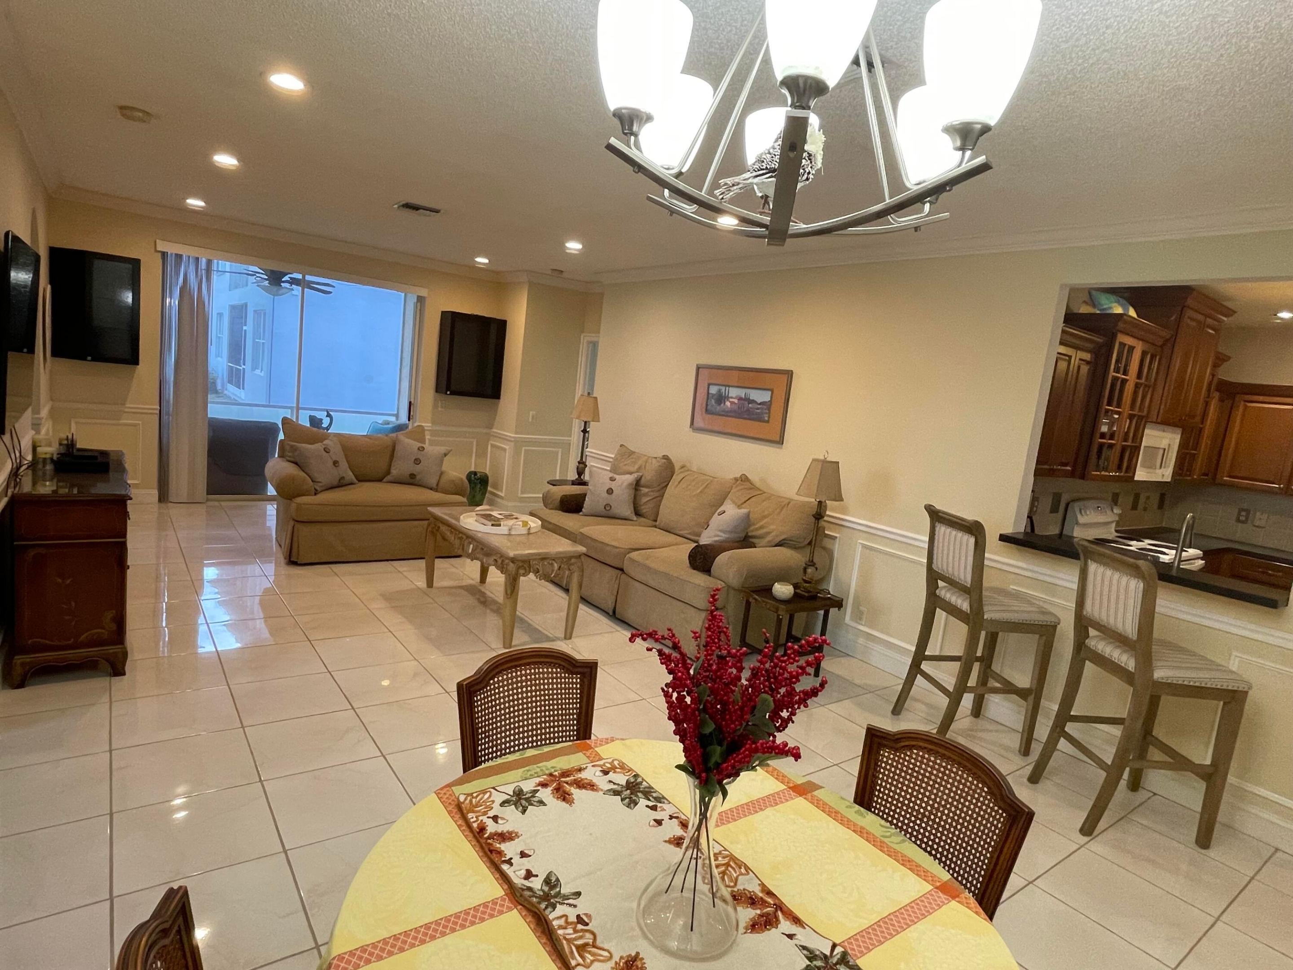
First-Floor Coach Home with Water View! Enjoy the best of Florida living in this first-floor coach home featuring 3 bedrooms, 2 bathrooms, and a 1-car garage. The third bedroom includes a convenient Murphy bed, making it ideal for guests or a flexible home office. Relax on the enclosed patio and enjoy peaceful water views while listening to the soothing sound of the lake fountain. You can also enjoy water views from the bedrooms, creating a serene setting throughout the home. This home has been well maintained and is truly move-in ready. Even the garage shines, featuring a beautiful finished floor and a clean, well-kept appearance. Roof 2023, AC 2013, Hot Water Heater 2018 Easy to see. Furniture negotiable. Quick closing available. Located in a desirable 55+ active community, residents enjoy an outstanding selection of amenities, including pickleball, tennis, a swimming pool, hot tub, sauna, bocce ball, putting green, and a variety of social activities and events. Conveniently located near shopping, dining, and everyday essentials, this lovely home offers the perfect combination of comfort, relaxation, and an active lifestyle.

Save
Ask
Tour
Hide
Share
Listing Snapshot
Price 
$329,000
Days On Site 
1 Day
Bedrooms 
3
Inside Area (SqFt) 
1,375 sqft
Total Baths 
2
Full Baths 
2
Partial Baths 
N/A
Lot Size 
N/A
Year Built 
1997
MLS® Number 
B26089603
Status 
Active
Property Tax 
$4,664.51
HOA/Condo/Coop Fees 
$660 monthly
Sq Ft Source 
Plans
Friends & Family
Recent Activity
yesterdayListing updated with changes from the MLS®
yesterdayListing first seen on site
General Features
Attached Garage 
Yes
Direction Faces 
West
Disclosures 
Special Assessment
Garage 
Yes
Garage Spaces 
1
Land Lease 
No
Levels 
One
Number Of Stories 
2
Parking 
AttachedGarageGarage Door OpenerGuest
Parking Spaces 
2
Pets 
Breed RestrictionsSize LimitYes
Property Sub Type 
Condominium
Security 
Security SystemGated with GuardGated Community
Sewer 
Public Sewer
Special Circumstances 
Standard
SqFt Total 
1806
Utilities 
Cable AvailableSewer AvailableWater Available
Water Source 
Public
Zoning 
PUD
Interior Features
Appliances 
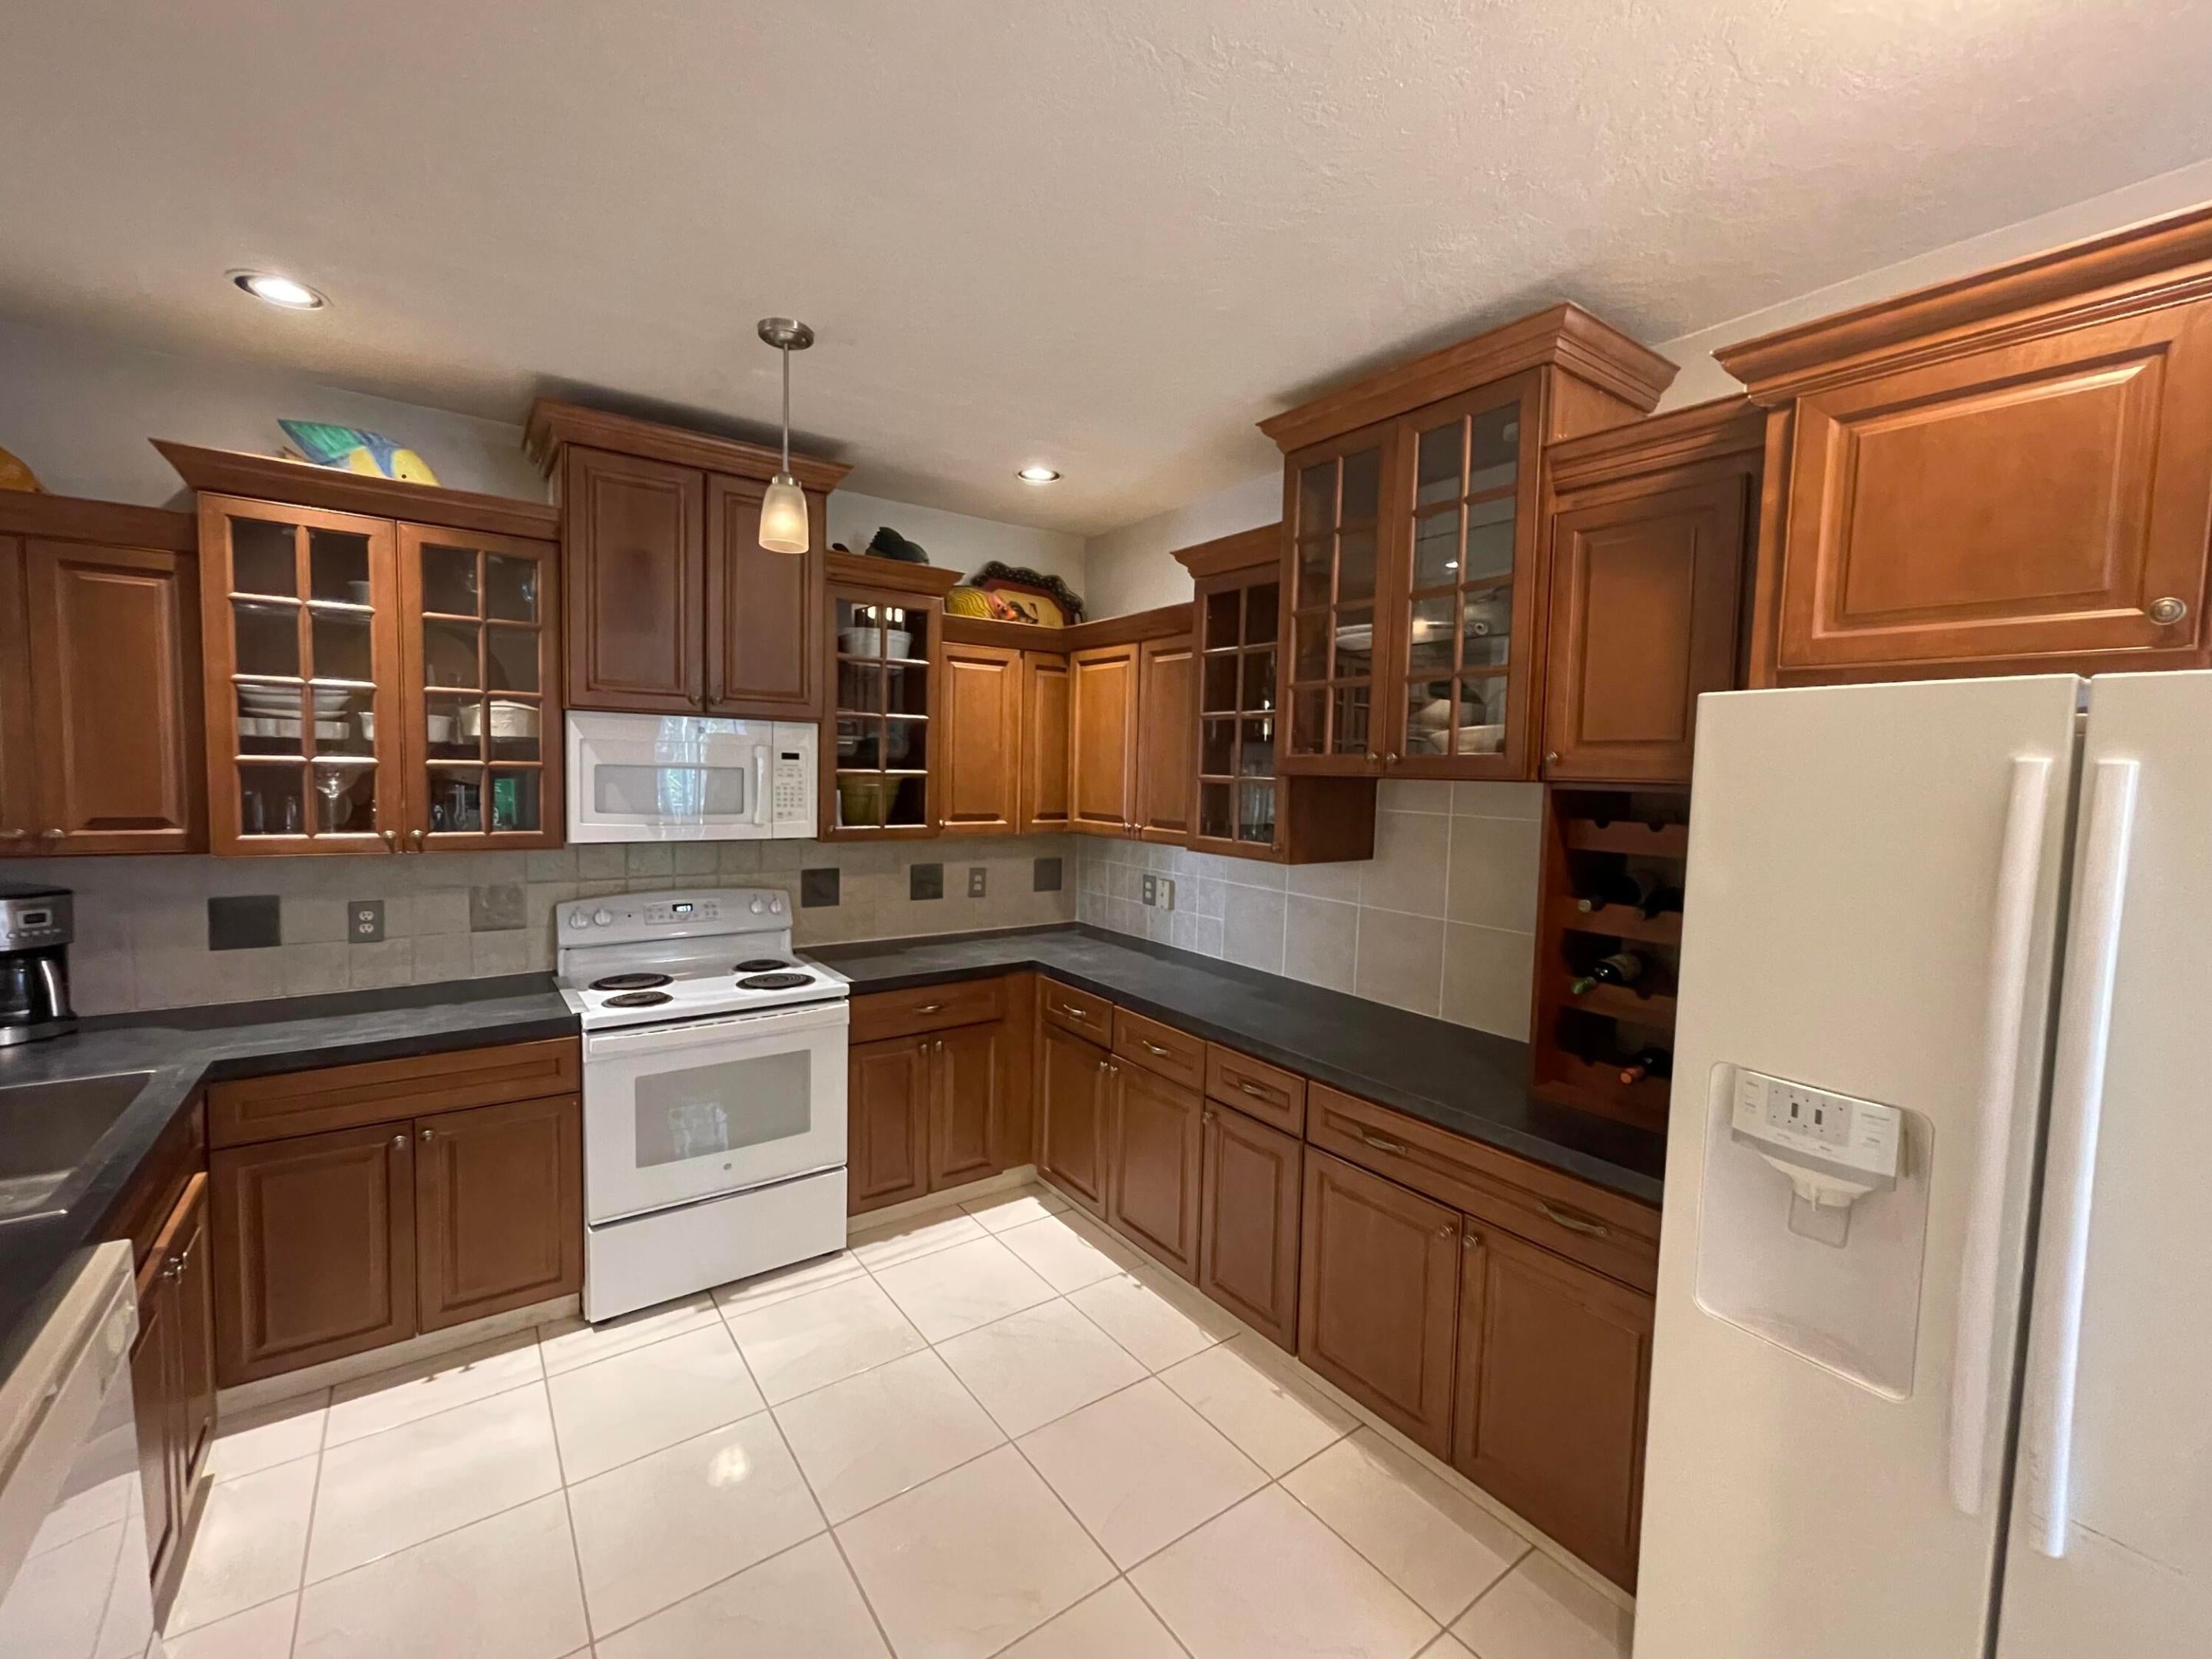
DryerDishwasherElectric RangeElectric Water HeaterMicrowaveRefrigeratorWater HeaterWasher
Cooling 
Central AirCeiling Fan(s)Electric
Flooring 
Ceramic Tile
Furnished 
Negotiable
Heating 
CentralElectric
Interior 
Breakfast BarEat-in KitchenWalk-In Closet(s)
Laundry Features 
InsideLaundry Room
Main Level Bedrooms 
3
Bedroom 2 
Dimensions - 12 X 11Level - MainArea - 132
Bedroom 3 
Dimensions - 11 X 12Level - MainArea - 132
Dining Room 
Dimensions - 10 X 9Level - MainArea - 90
Kitchen 
Dimensions - 14 X 12Level - MainArea - 168
Laundry 
Living Room 
Dimensions - 19 X 15Level - MainArea - 285
PrimaryBedroom 
Dimensions - 15 X 13Level - MainArea - 195
Utility Room 
Dimensions - 7 X 6Level - MainArea - 42
Save
Ask
Tour
Hide
Share
Exterior Features
Construction Details 
ConcreteStucco
Fencing 
Gate
Lot Features 
Waterfront
Patio And Porch 
CoveredPatioScreened
Pool Features 
Association
Roof 
Tile
View 
LakeWater
Waterfront 
Yes
Waterfront Features 
Lake Front
Waterview 
LakeWater
Community Features
Accessibility Features 
Accessible Entrance
Association Amenities 
PoolBilliard RoomClubhouseFitness CenterGatedShuffleboard CourtSaunaSpa/Hot TubTennis Court(s)Trail(s)
Association Fee 
$660.0
Association Fee Frequency 
Monthly
Community Features 
GatedStreet Lights
MLS Area 
4600
Senior Community 
Yes
Financing Terms Available 
CashConventionalVA Loan
Building Access 
Entry Level Living Area Y
Schools
School District
Unknown
Elementary School
Crystal Lakes (Palm Beach)
Middle School
West Boynton
High School
Park Vista
Listing courtesy of United Realty Group Inc

Beaches Flex Logo

All listings featuring the BMLS logo are provided by BeachesMLS, Inc. This information is not verified for authenticity or accuracy and is not guaranteed. Copyright © 2026 BeachesMLS, Inc. (a Flex MLS feed)
Last checked: 2026-10-18 05:47 PM UTC

Neighborhood & Commute
Source: Walkscore
Save
Ask
Tour
Hide
Share