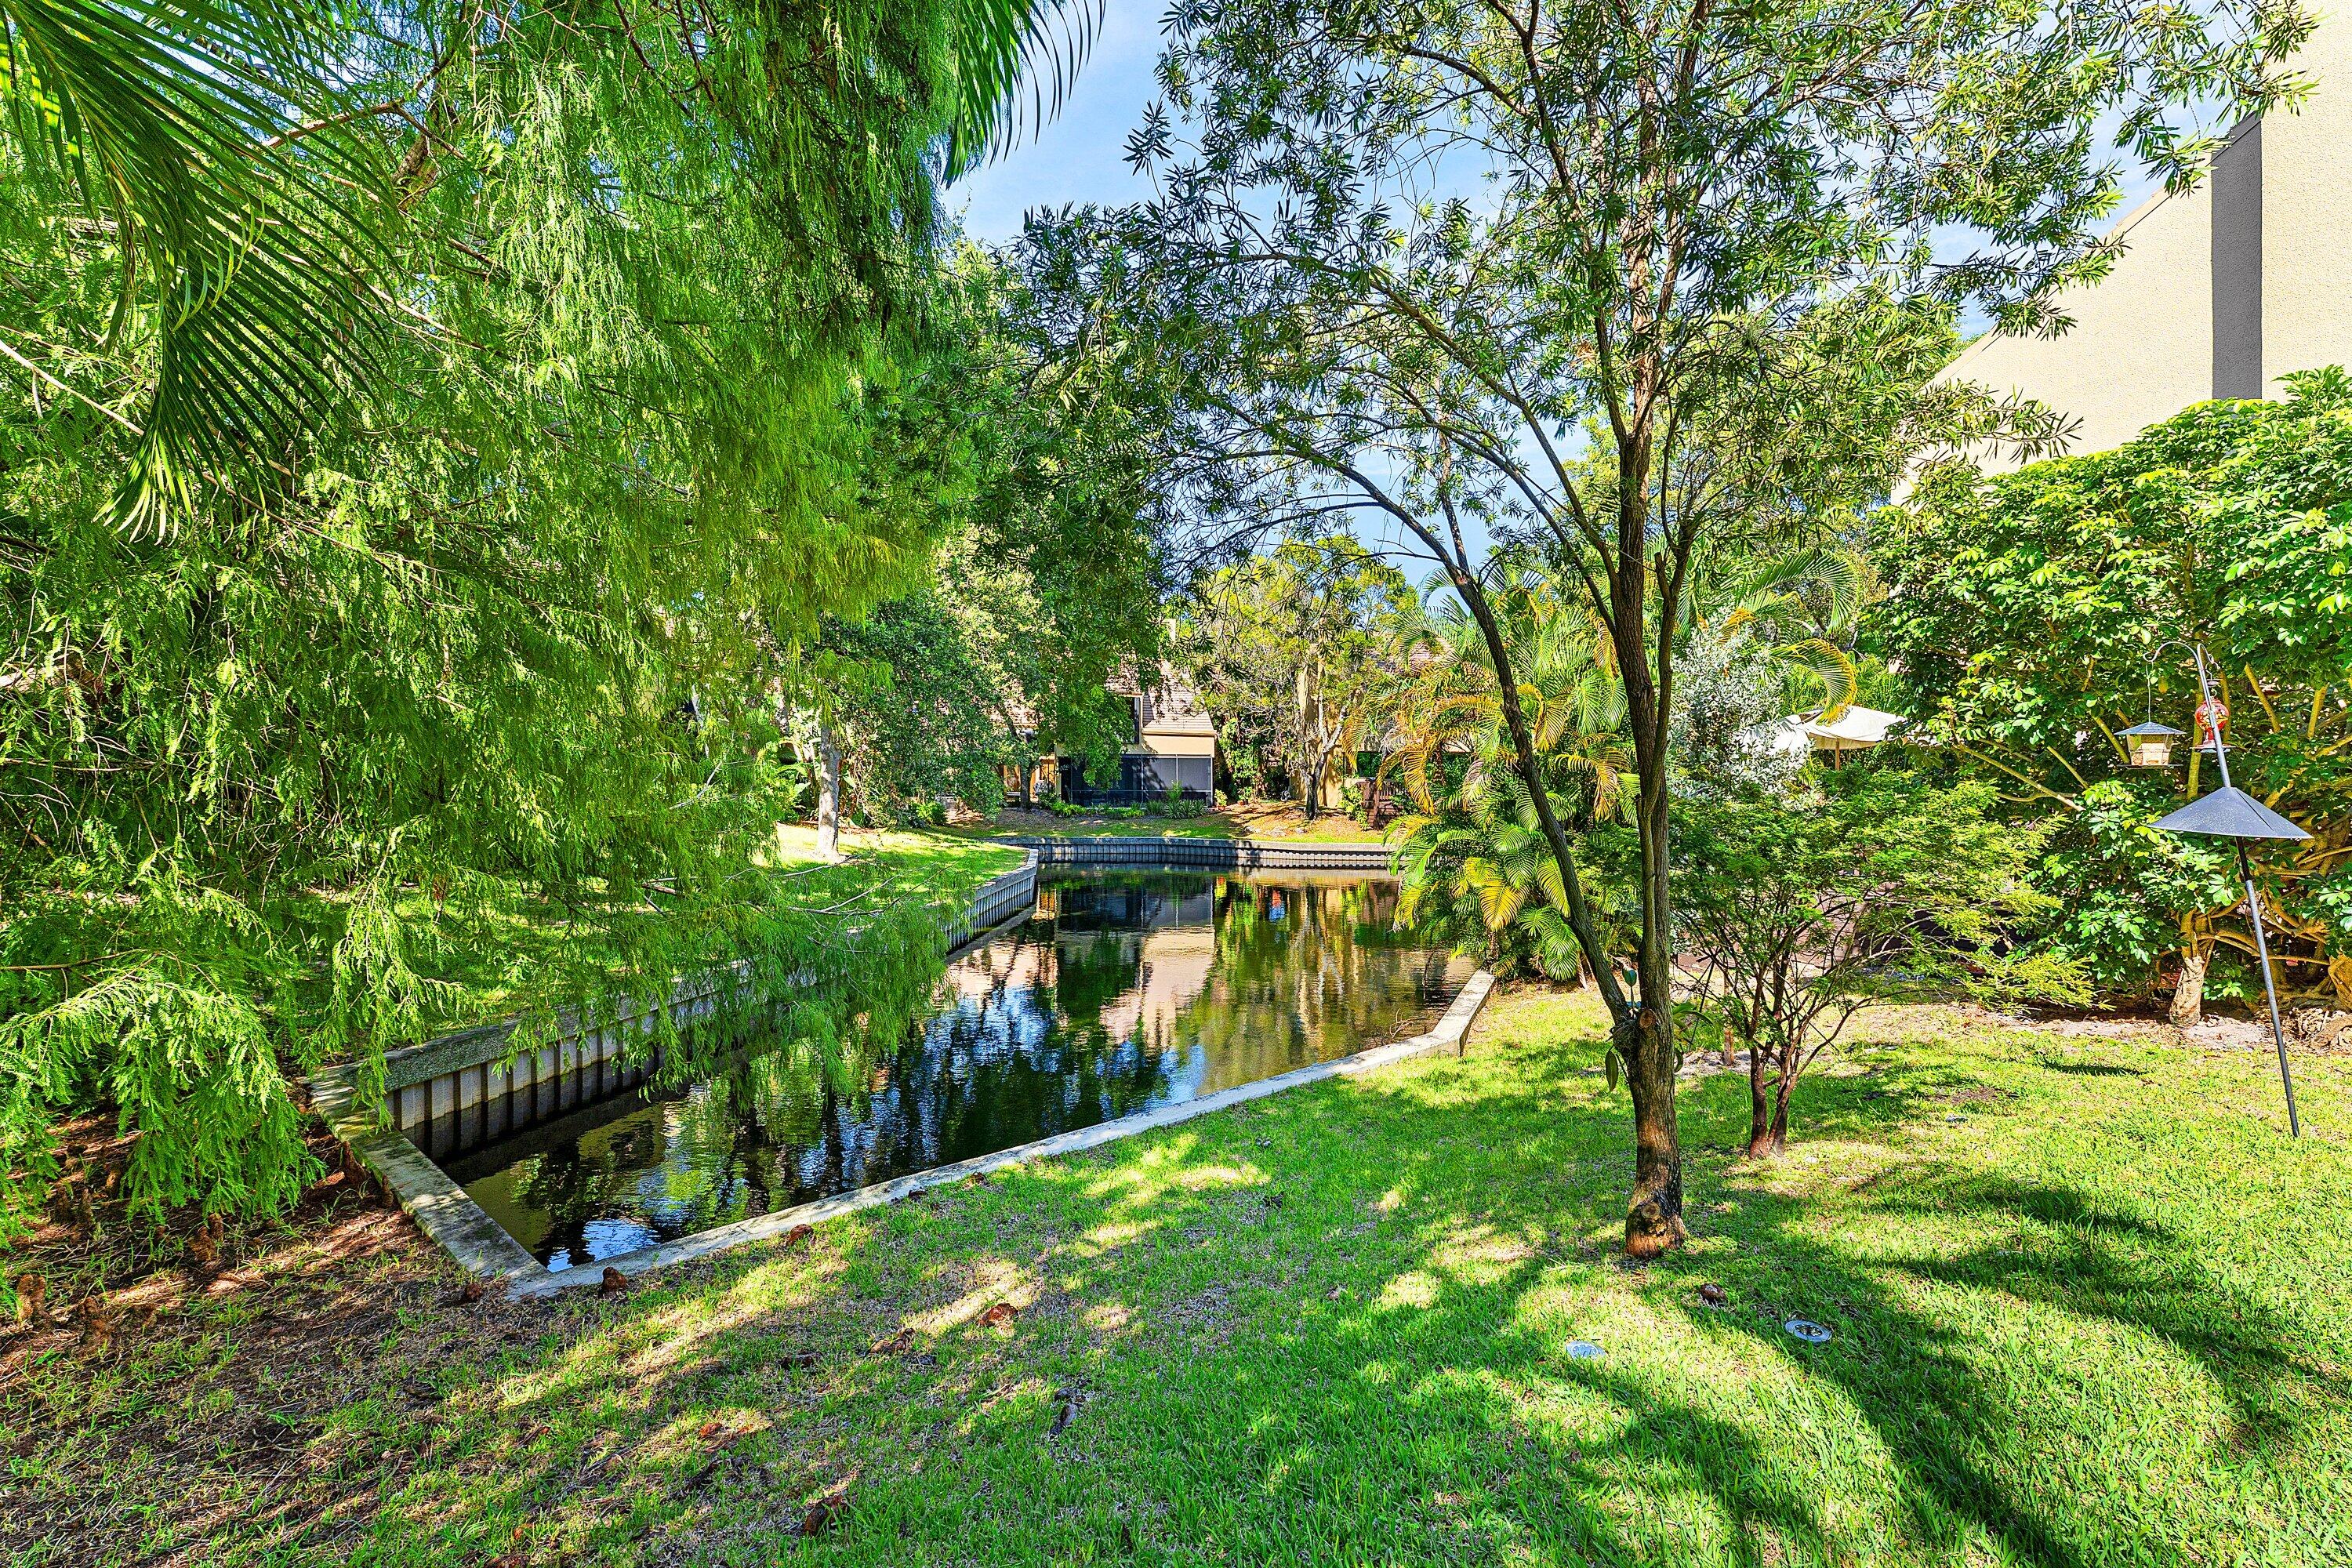
COMING SOON! Stunning end-unit waterfront townhouse, tucked beneath the lush tree canopy of Land's End in East Boca Raton. This unique, fully renovated home offers 3 bedrooms/3 baths/a den and 2-car garage with designer finishes throughout. Dramatic vaulted ceilings upstairs and down, a floating staircase, fireplaces in living room and master, plus wall-to-wall glass and sliding doors that fill your home with natural light all day. Updates galore! 2026: new HVAC / 2025: Roof, Impact glass, Remote shades, Landscaping / and 2023: Tankless water heater, new kitchen, bathrooms, all appliances and flooring. Sliding doors open to your resort-like yard with water and wildlife views. Enjoy the pool, jacuzzi and sauna, just steps away. 4-6 minutes from downtown, beach, the Mall, hospitals & schools. A MUST SEE!
Listing Snapshot
Inside Area (SqFt)
2,091 sqft
HOA/Condo/Coop Fees
$450 monthly
Recent Activity
| yesterday | | Listing first seen on site |
| yesterday | | Listing updated with changes from the MLS® |
General Features
Disclosures
Owner Is Listing Agent
Parking
AttachedDrivewayGarageGarage Door Opener
Property Condition
Updated/Remodeled
Property Sub Type
Townhouse
Security
Security System OwnedClosed Circuit Camera(s)Smoke Detector(s)Security Lights
Special Circumstances
Standard
Utilities
Cable ConnectedElectricity ConnectedNatural Gas AvailablePhone AvailableUnderground UtilitiesWater Available
Interior Features
Appliances
DryerDishwasherElectric RangeElectric Water HeaterDisposalIce MakerMicrowaveRefrigeratorTankless Water HeaterWater HeaterWasher
Fireplace Features
Wood Burning
Flooring
LaminateMarbleTile
Interior
Breakfast BarHigh CeilingsPantrySoaking TubVaulted Ceiling(s)Walk-In Closet(s)
Laundry Features
InsideMain LevelLaundry Room
Window Features
Insulated Windows
Bedroom 2
Dimensions - 15 X 14Level - SecondArea - 210
Bedroom 3
Dimensions - 14 X 13Level - SecondArea - 182
Dining Room
Dimensions - 15 X 13Level - FirstArea - 195
Family Room
Dimensions - 14 X 13Level - FirstArea - 182
Kitchen
Dimensions - 10 X 13Level - FirstArea - 130
Laundry
Dimensions - 9 X 9Level - FirstArea - 81
Living Room
Dimensions - 19 X 14Level - FirstArea - 266
PrimaryBedroom
Dimensions - 16 X 165Level - SecondArea - 2640
Exterior Features
Construction Details
BlockFiber CementConcreteStucco
Lot Features
LandscapedMany TreesWaterfront
Patio And Porch
DeckPatio
Pool Features
Association
Waterfront Features
PondSeawall
Waterview
GardenPondWater
Windows/Doors
Insulated Windows
Community Features
Association Amenities
PoolMaintenance GroundsSaunaSpa/Hot Tub
Association Fee Frequency
Monthly
Community Features
Street Lights
Financing Terms Available
CashConventional
Building Access
Entry Level Living Area Y
Schools
Elementary SchoolJ. C. Mitchell
Middle SchoolBoca Raton Community
Listing courtesy of United Realty Group Inc.

All listings featuring the BMLS logo are provided by BeachesMLS, Inc. This information is not verified for authenticity or accuracy and is not guaranteed. Copyright © 2026 BeachesMLS, Inc. (a Flex MLS feed)
Last checked: 2026-10-18 05:47 PM UTC
Source: Walkscore

Did you know? You can invite friends and family to your search. They can join your search, rate and discuss listings with you.