properties

Save
Ask
Tour
Hide
Share
$535,000
1 Day On Site

719 SW Andrew Road
Port St Lucie, FL 34953

For Sale|Single Family Residence|Active
4
Beds
3
Total Baths
3
Full Baths
2,065
SqFt
$259
/SqFt
2004
Built
Subdivision:
PORT ST LUCIE SECTION 9
County:
St Lucie
Call Now: 1-561-540-8122
Is this the listing for you? We can help make it yours.
1-561-540-8122
719 SW Andrew Road719 SW Andrew Road719 SW Andrew Road719 SW Andrew Road
Save
Ask
Tour
Hide
Share

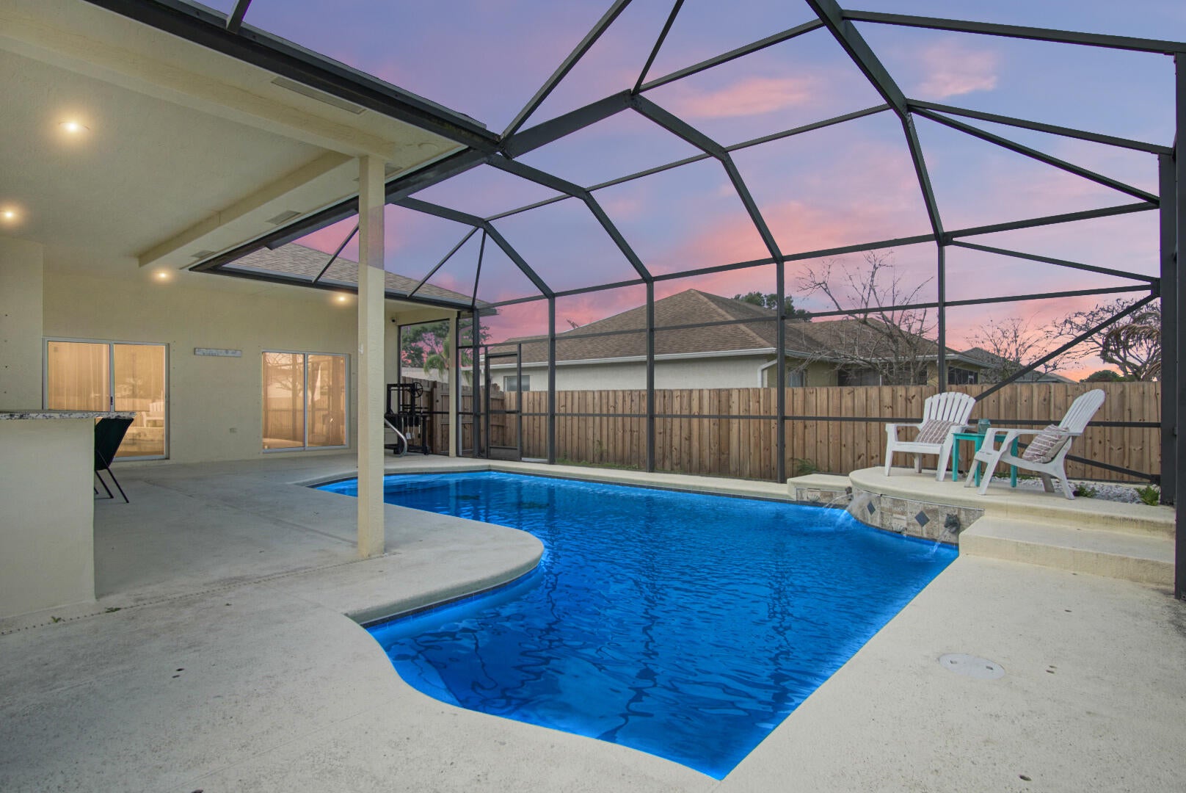
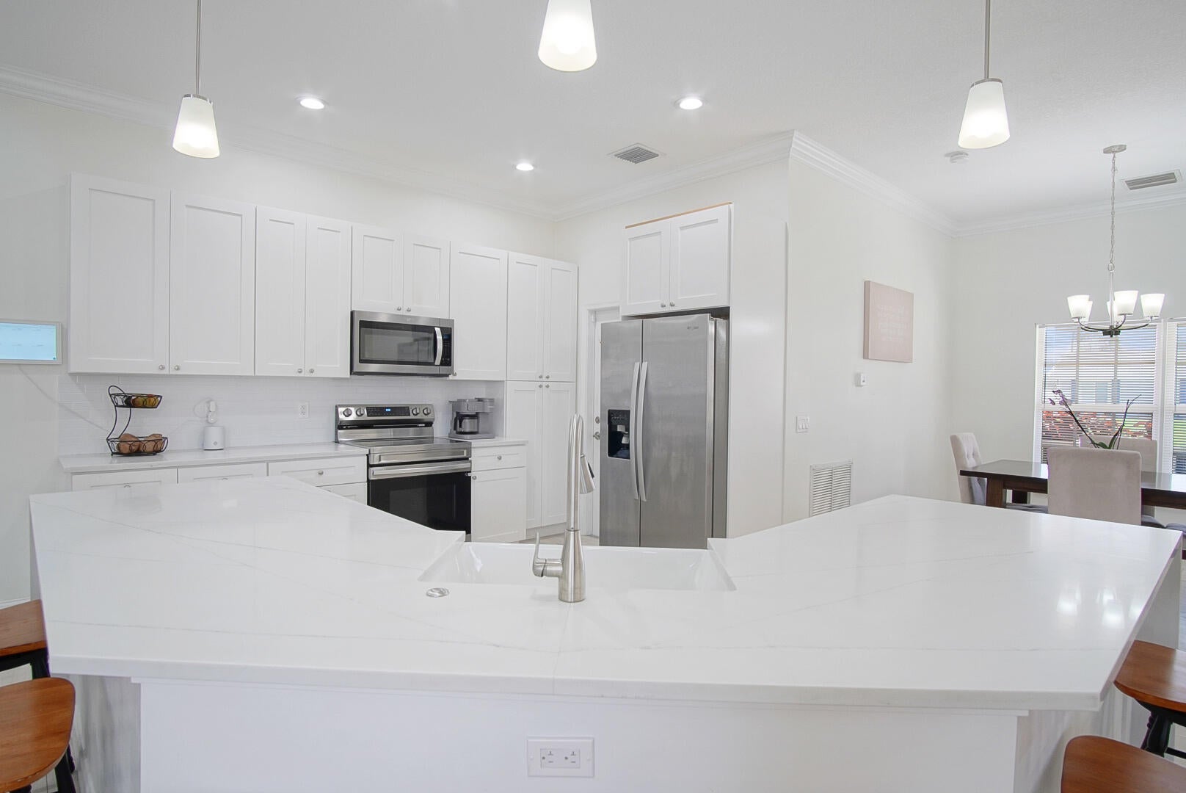
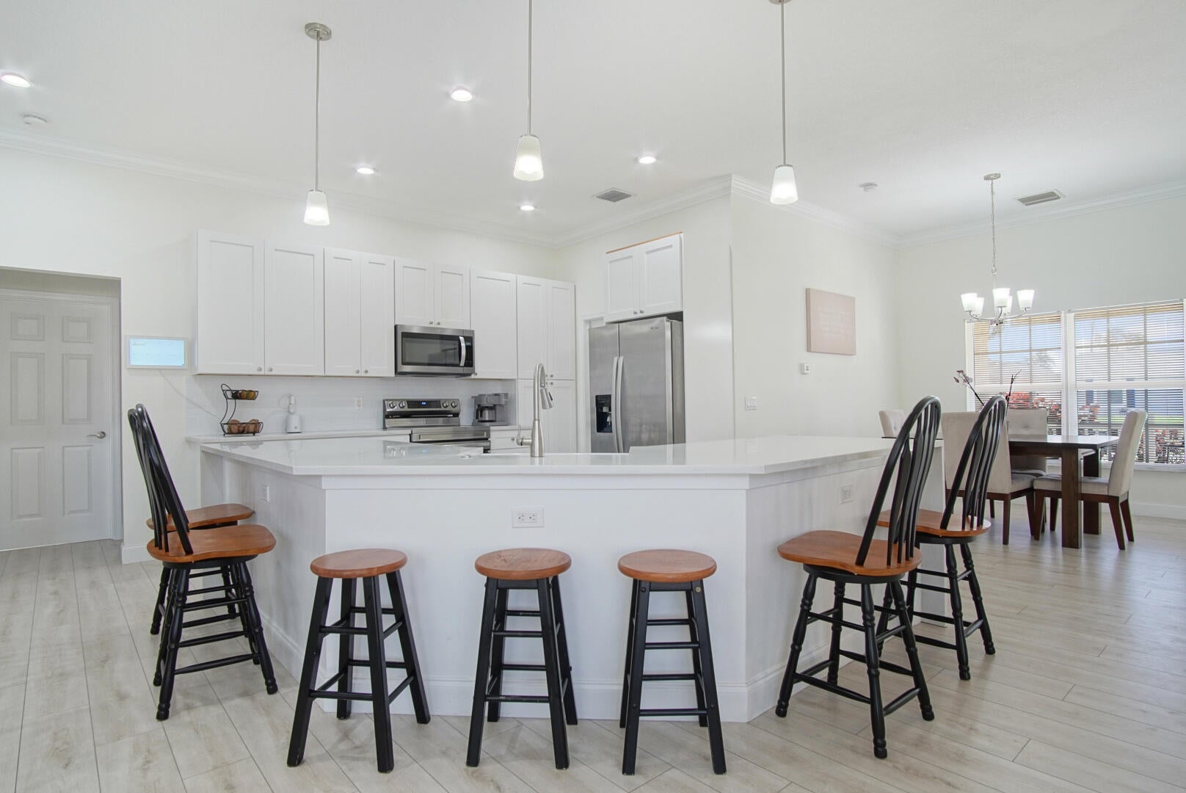
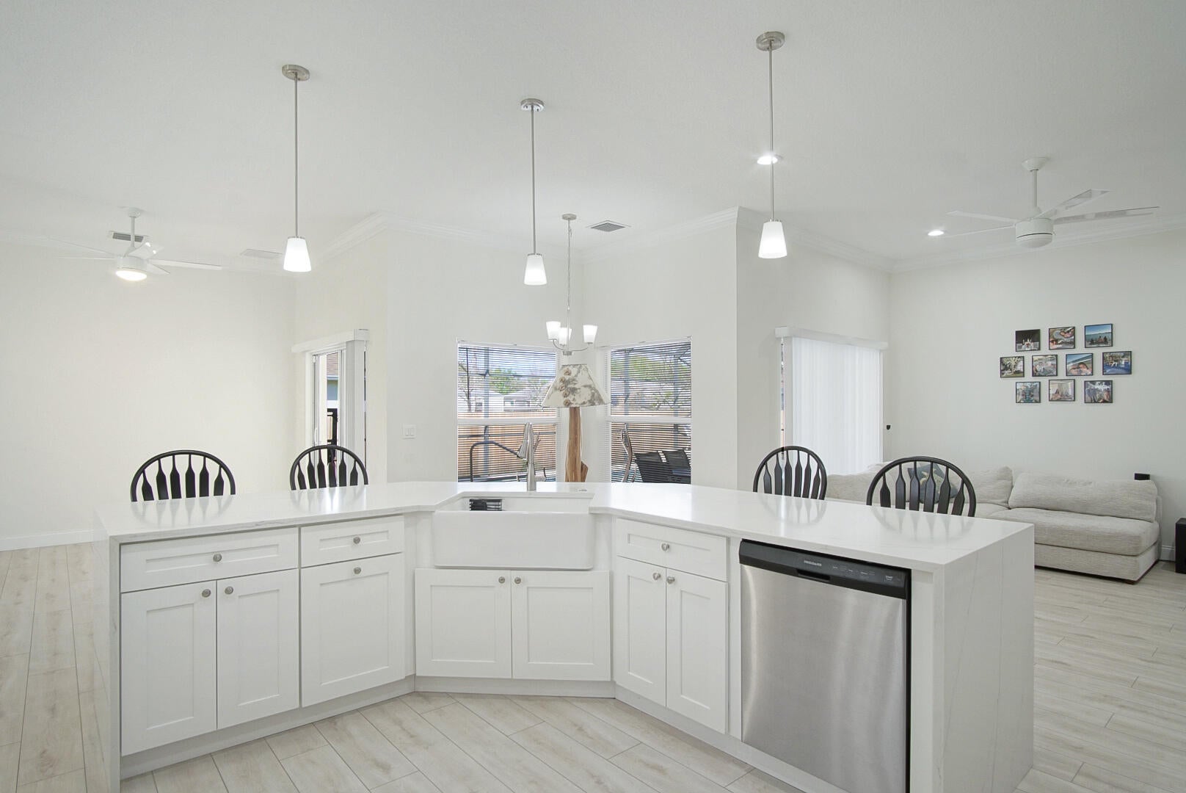
This stunning pool home has it all! Gorgeous plank tile flooring, an oversized quartz island with quartz waterfalls, 10' ceilings with crown molding, a spacious open layout, and the convenience of 4 bedrooms and 3 bathrooms. The roof, AC, and water heater were installed in 2023, and the home was equipped with a brand new whole house generator in 2024. Additional amenities include a beautiful tile backsplash and large farm sink in the kitchen, quartz countertops in every bathroom, ceiling fans with lights in every bedroom, and expansive walk in closets in the master bedroom. Additional exterior amenities include a fully fenced backyard, a 10x20 shed equipped with electric, and gutters. In person, it's the most attractive home for it's price...you have to see it!

Save
Ask
Tour
Hide
Share
Listing Snapshot
Price 
$535,000
Days On Site 
1 Day
Bedrooms 
4
Inside Area (SqFt) 
2,065 sqft
Total Baths 
3
Full Baths 
3
Partial Baths 
N/A
Lot Size 
0.23 Acres
Year Built 
2004
MLS® Number 
B26089556
Status 
Active
Property Tax 
$5,945.24
HOA/Condo/Coop Fees 
N/A
Sq Ft Source 
Public Records
Friends & Family
Recent Activity
yesterdayListing updated with changes from the MLS®
yesterdayListing first seen on site
General Features
Acres 
0.23
Attached Garage 
Yes
Direction Faces 
South
Garage 
Yes
Garage Spaces 
2
Levels 
One
Number Of Stories 
1
Parking 
AttachedGarage
Parking Spaces 
4
Pets 
Yes
Property Sub Type 
Single Family Residence
Security 
Smoke Detector(s)Security SystemFire Alarm
Sewer 
Public Sewer
Special Circumstances 
Standard
SqFt Total 
2991
Style 
Traditional
Utilities 
Electricity ConnectedSewer ConnectedWater Connected
Water Source 
Public
Zoning 
RS-2 PSL
Interior Features
Appliances 
DryerDishwasherMicrowaveOvenRangeRefrigeratorWasher
Cooling 
Central AirCeiling Fan(s)Electric
Flooring 
Ceramic Tile
Furnished 
Unfurnished
Heating 
CentralElectric
Interior 
Kitchen IslandPantrySoaking TubWalk-In Closet(s)
Laundry Features 
InsideLaundry Room
Main Level Bedrooms 
4
Kitchen 
Dimensions - 16 X 14Level - MainArea - 224
Laundry 
Living Room 
Dimensions - 15 X 14Level - MainArea - 210
PrimaryBedroom 
Dimensions - 13 X 15Level - MainArea - 195
Save
Ask
Tour
Hide
Share
Exterior Features
Construction Details 
BlockStucco
Fencing 
Back YardFullGateWood
Other Structures 
Shed(s)
Patio And Porch 
CoveredPatioScreened
Pool Features 
In GroundPrivate
Private Pool 
Yes
Road Frontage 
City Street
Roof 
Shingle
View 
Pool
Waterview 
Pool
Community Features
MLS Area 
7710
Financing Terms Available 
CashConventionalFHAVA Loan
Roads 
Asphalt
Listing courtesy of EXP Realty LLC

Beaches Flex Logo

All listings featuring the BMLS logo are provided by BeachesMLS, Inc. This information is not verified for authenticity or accuracy and is not guaranteed. Copyright © 2026 BeachesMLS, Inc. (a Flex MLS feed)
Last checked: 2026-10-18 05:47 PM UTC

Neighborhood & Commute
Source: Walkscore
Save
Ask
Tour
Hide
Share