
Save
Ask
Tour
Hide
$319,900
1 Day On Site
728 SW HAMBERLAND AvenuePort St Lucie, FL 34953
For Sale|Single Family Residence|Active
3
Beds
2
Total Baths
2
Full Baths
1,184
SqFt
$270
/SqFt
1991
Built
Subdivision:
PORT ST LUCIE SECTION 21
County:
St Lucie
Call Now: 1-561-540-8122
Is this the listing for you? We can help make it yours.
1-561-540-8122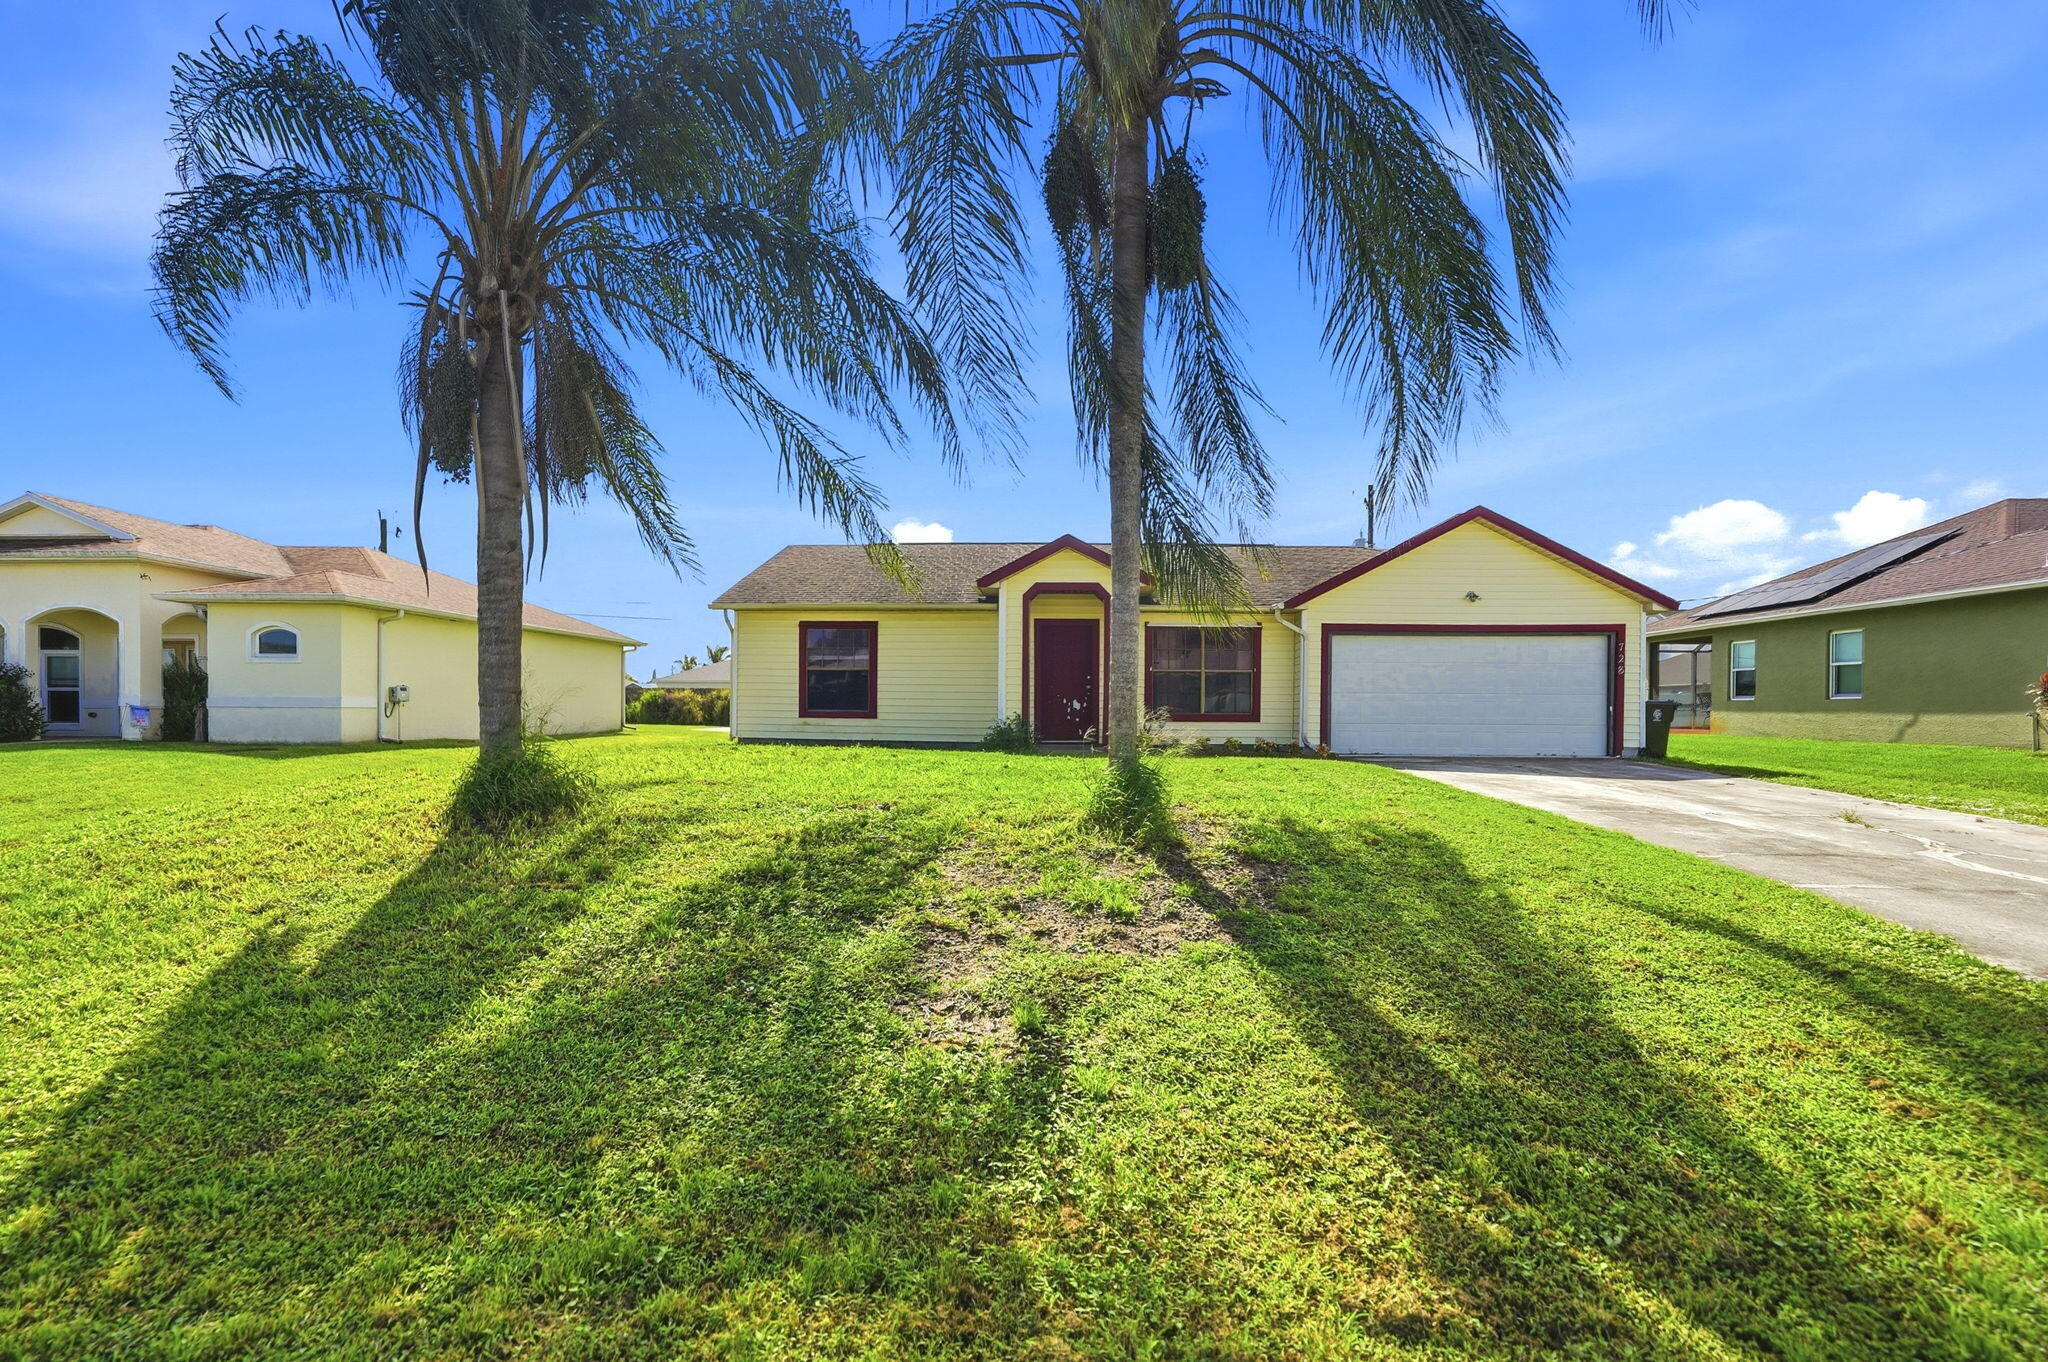
Save
Ask
Tour
Hide
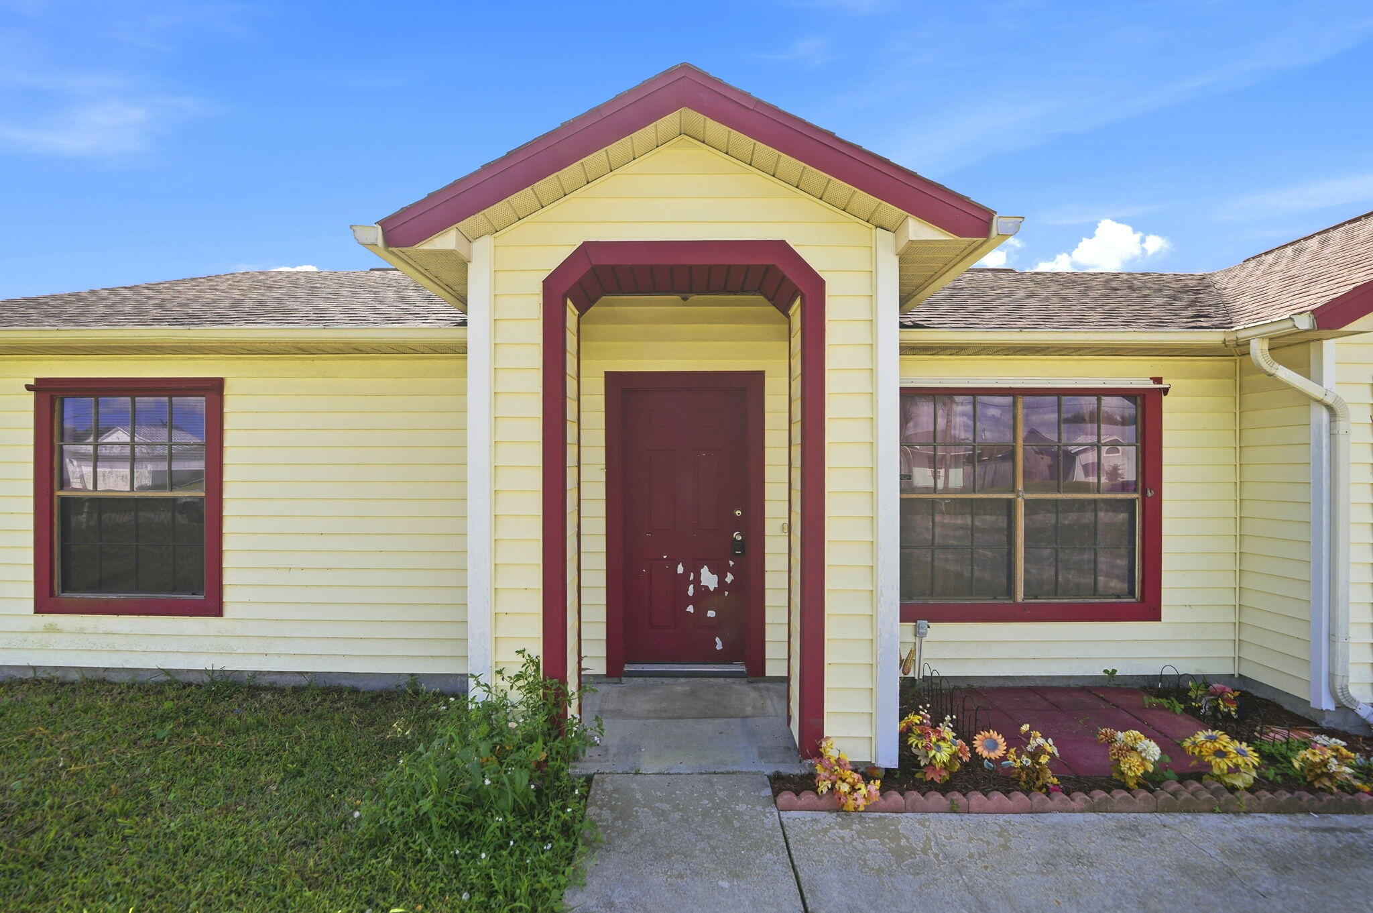
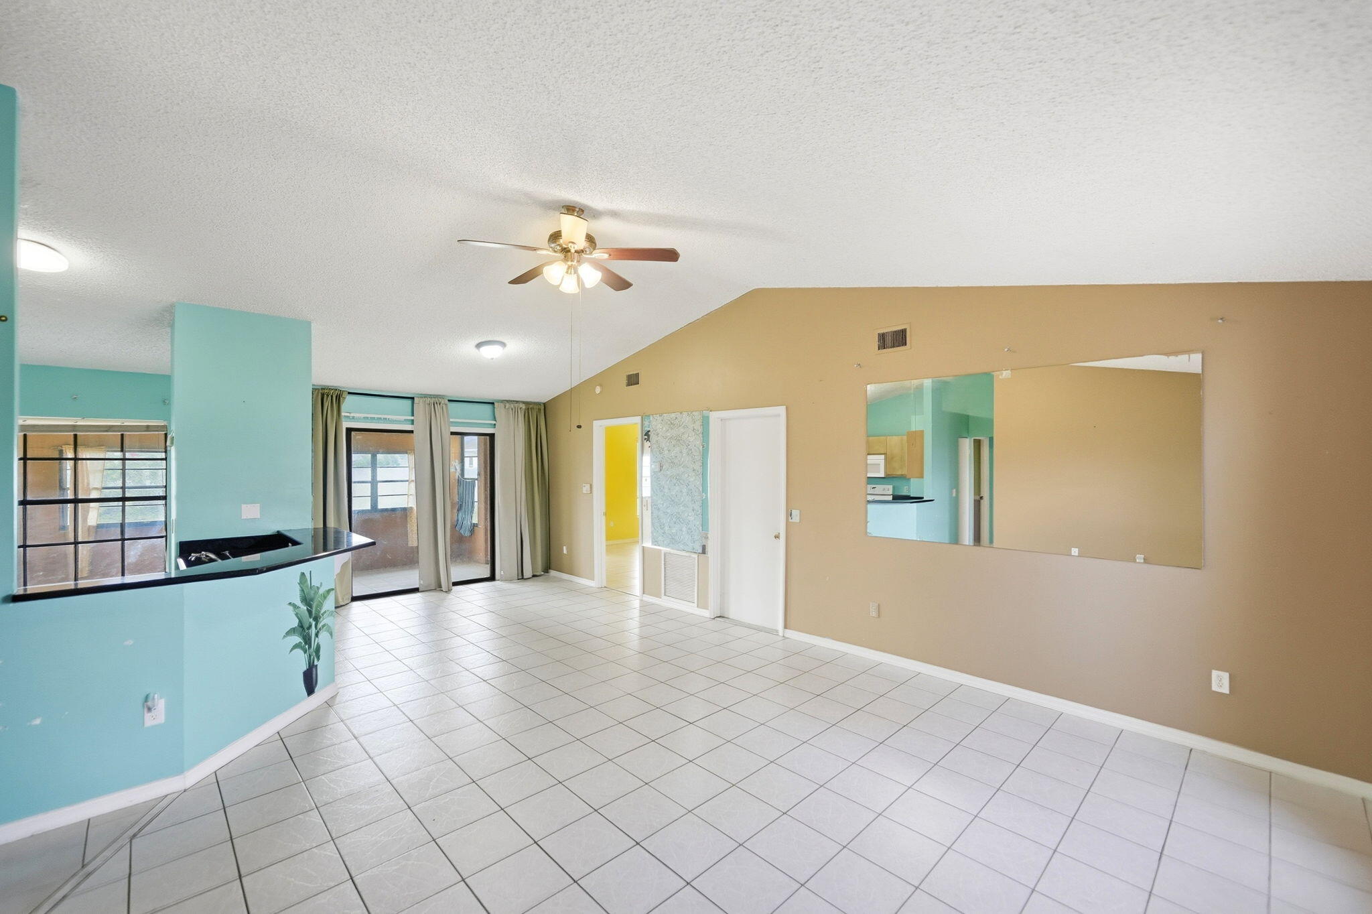
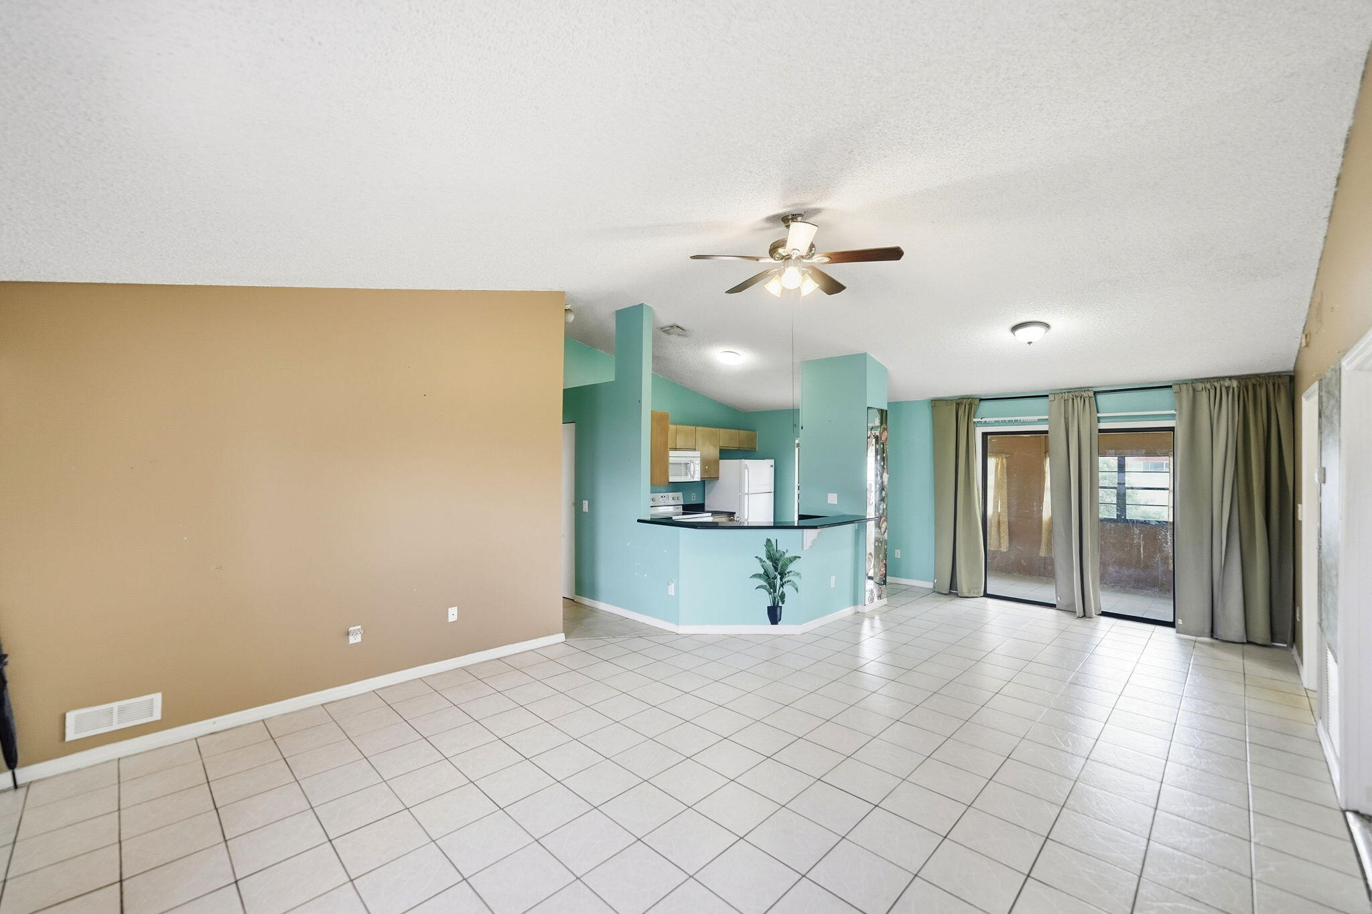
This three-bedroom, two-bath home in Port St. Lucie offers 1,184 square feet of living area, with a two-car garage. The open floor plan maximizes the efficient layout, providing functionality for daily living and entertaining. The gourmet kitchen comes with appliances and offers plenty of counter and cabinet space. There is a large Florida room/back porch that is perfect for morning coffee or relaxing. The roof was replaced in 2013. The property delivers solid value in an established community, and convenient to area schools, shopping, I95 and the Florida Turnpike.
Save
Ask
Tour
Hide
Listing Snapshot
Price
$319,900
Days On Site
1 Day
Bedrooms
3
Inside Area (SqFt)
1,184 sqft
Total Baths
2
Full Baths
2
Partial Baths
N/A
Lot Size
0.23 Acres
Year Built
1991
MLS® Number
B26089534
Status
Active
Property Tax
$6,270.78
HOA/Condo/Coop Fees
N/A
Sq Ft Source
Assessor
Friends & Family
Recent Activity
| yesterday | Listing first seen on site | |
| yesterday | Listing updated with changes from the MLS® |
General Features
Acres
0.23
Attached Garage
Yes
Direction Faces
North
Foundation
Concrete Perimeter
Garage
Yes
Garage Spaces
2
Levels
One
Number Of Stories
1
Parking
AttachedConcreteDrivewayGarage
Parking Spaces
4
Pets
Yes
Property Sub Type
Single Family Residence
Sewer
Public Sewer
Special Circumstances
Standard
SqFt Total
1932
Style
Ranch
Utilities
Electricity ConnectedSewer ConnectedWater Connected
Water Source
Public
Zoning
RS-2 PSL
Interior Features
Appliances
DishwasherElectric RangeMicrowaveRangeRefrigerator
Cooling
Central AirCeiling Fan(s)Electric
Flooring
Ceramic TileTile
Furnished
Unfurnished
Heating
CentralElectric
Interior
PantryWalk-In Closet(s)
Main Level Bedrooms
3
Kitchen
Living Room
PrimaryBedroom
Save
Ask
Tour
Hide
Exterior Features
Construction Details
Vinyl Siding
Fencing
Wood
Road Frontage
City Street
Roof
Shingle
Community Features
MLS Area
7740
Financing Terms Available
CashConventionalFHAVA Loan
Roads
Paved
Listing courtesy of RE/MAX Gold

All listings featuring the BMLS logo are provided by BeachesMLS, Inc. This information is not verified for authenticity or accuracy and is not guaranteed. Copyright © 2026 BeachesMLS, Inc. (a Flex MLS feed)
Last checked: 2026-10-18 05:47 PM UTC
All listings featuring the BMLS logo are provided by BeachesMLS, Inc. This information is not verified for authenticity or accuracy and is not guaranteed. Copyright © 2026 BeachesMLS, Inc. (a Flex MLS feed)
Last checked: 2026-10-18 05:47 PM UTC
Neighborhood & Commute
Source: Walkscore
Save
Ask
Tour
Hide
Did you know? You can invite friends and family to your search. They can join your search, rate and discuss listings with you.