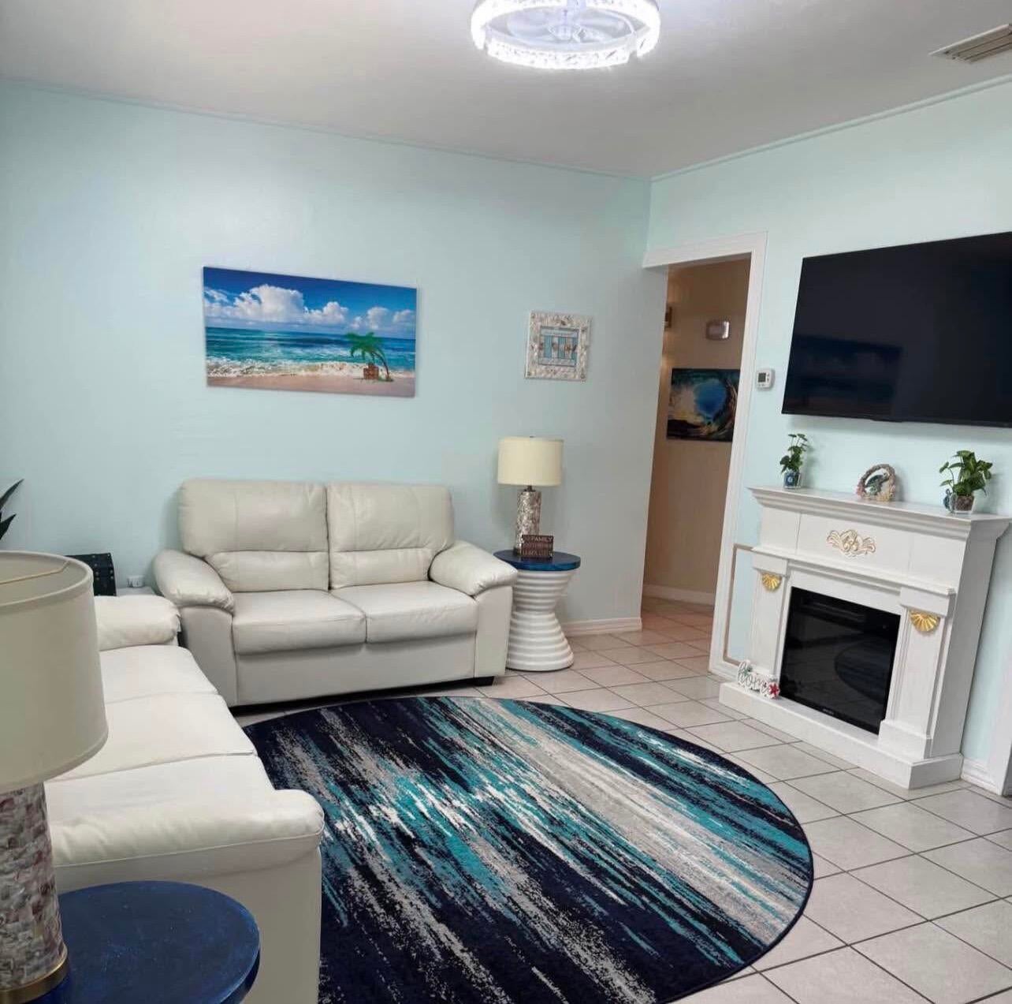
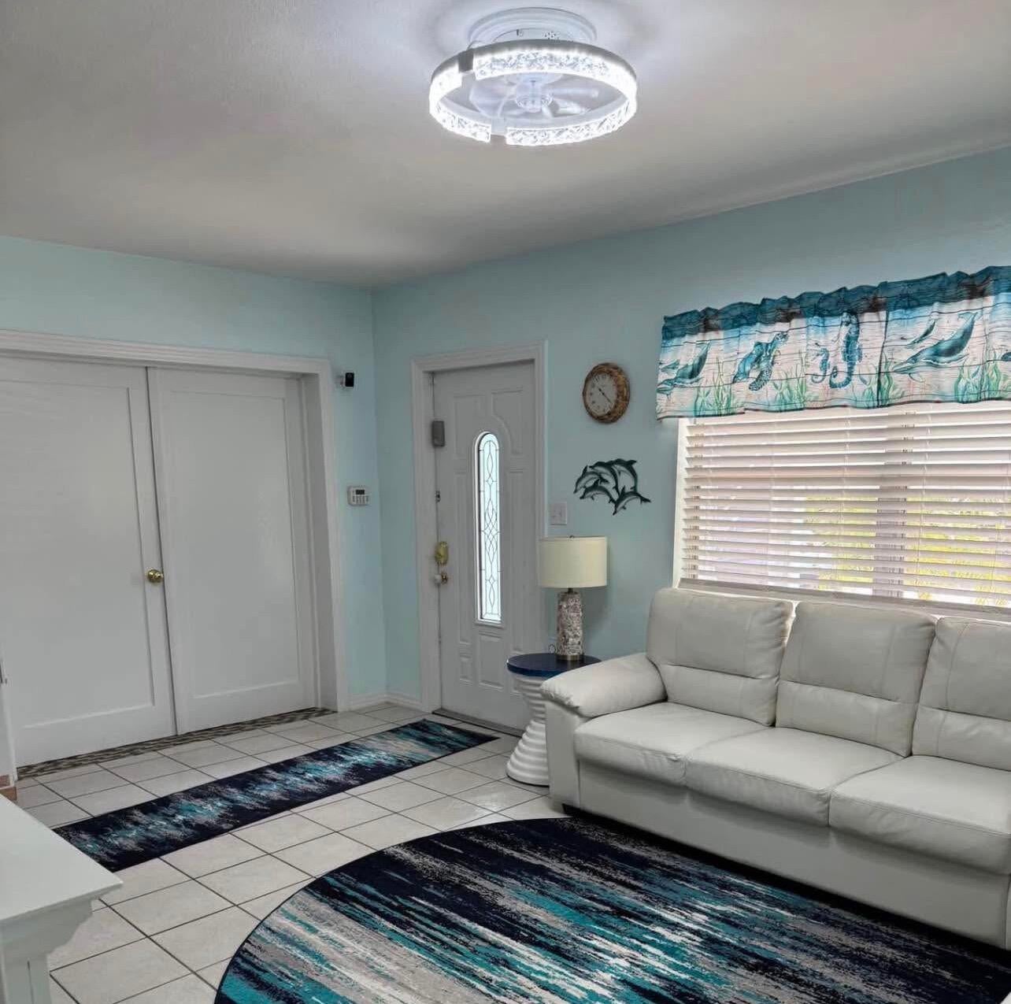
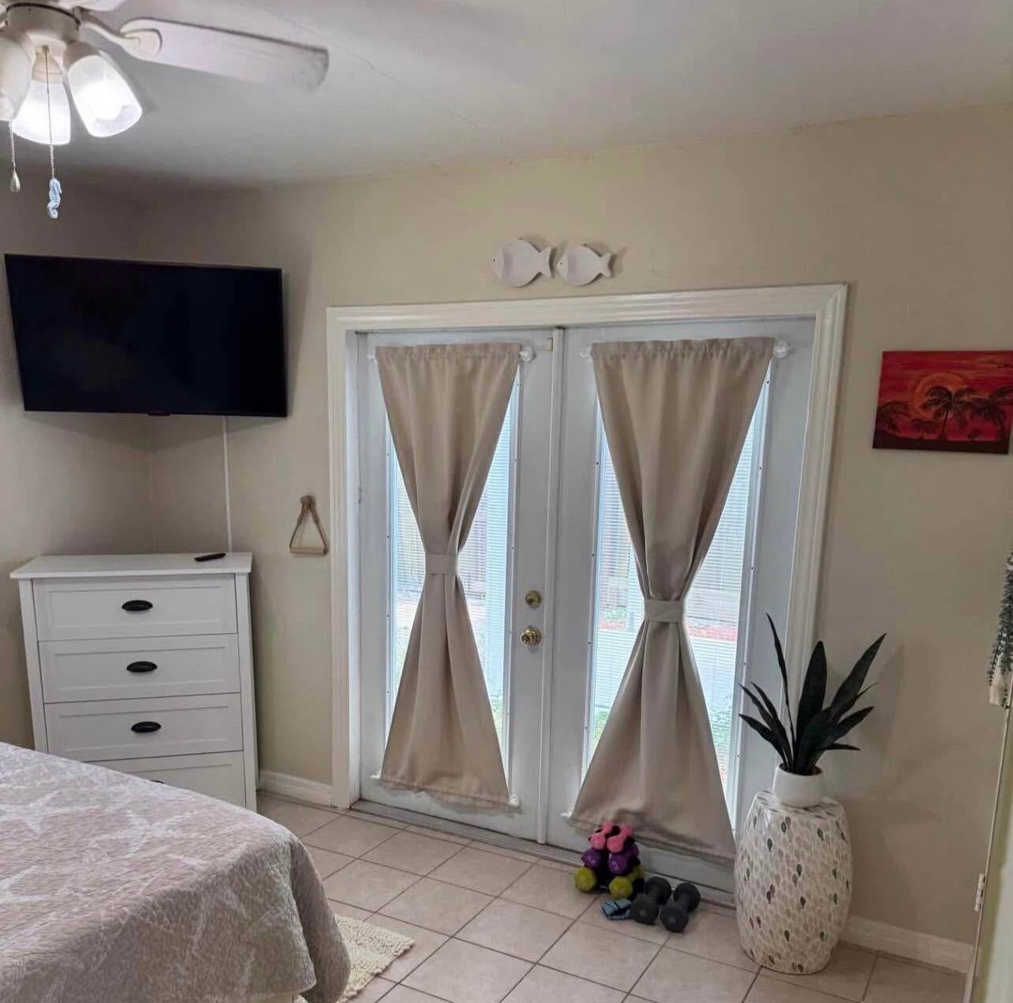
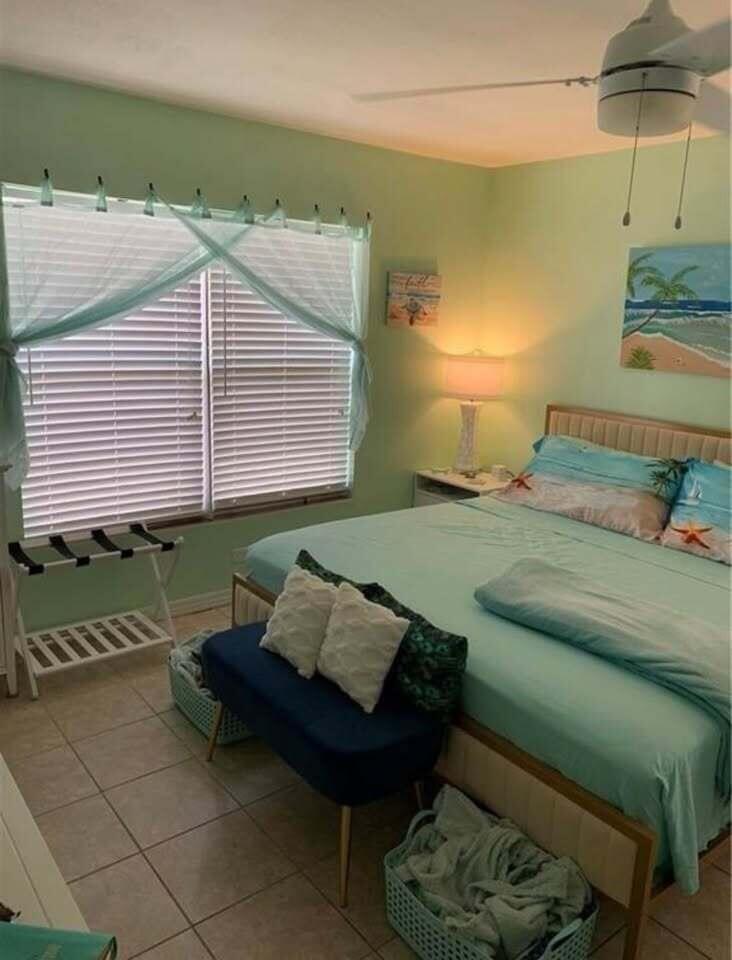
Two full living setups under one roof! This 4 bed, 3.5 bath CBS home on a .21-acre lot is ideal for multigenerational living or extended family, and the big items are done: new roof 2025, fully repiped, two A/C systems, two water heaters, two washer/dryer sets and hurricane shutters. The main house offers a living room, kitchen, 3 bedrooms including a master with its own bath, and 2 baths total. The 2009 addition is a complete second suite with its own kitchen, living area, a large master suite with sitting area, walk-in shower bath, half bath, laundry and French doors to the patio. Outside you'll find two driveways, a carport, fenced backyard, patio and storage shed. Flood zone X, no HOA. All room dimensions are approximate, buyer to verify. Effective year 1985.
Listing Snapshot
Inside Area (SqFt)
1,900 sqft
Recent Activity
| yesterday | | Listing first seen on site |
| yesterday | | Listing updated with changes from the MLS® |
General Features
Parking
ConcreteCoveredCarportDetached CarportDrivewayGravel
Property Sub Type
Single Family Residence
Security
Smoke Detector(s)
Special Circumstances
Standard
Utilities
Cable AvailableElectricity AvailableWater Available
Interior Features
Appliances
DryerDishwasherElectric RangeElectric Water HeaterIce MakerMicrowaveRangeRefrigeratorWater HeaterWasher
Cooling
Central AirCeiling Fan(s)
Flooring
Ceramic TileLaminateTile
Interior
Eat-in KitchenOtherPantryStorageWalk-In Closet(s)
Laundry Features
Washer HookupInsideIn BathroomLaundry ClosetMain LevelLaundry RoomIn Unit
Bedroom 2
Dimensions - 12 X 11Level - MainArea - 132Description - Main
Bedroom 4
Dimensions - 10 X 10Level - MainArea - 100Description - Main
InLawSuite
Dimensions - 25 X 15Level - MainArea - 375Description - 2009 Addition Master Suite with Laundry and sitting area
Kitchen
Dimensions - 12 X 10Level - MainArea - 120Description - 2009 Addition
Living Room
Dimensions - 16.6 X 11.6Level - MainArea - 192Description - Main Living Room
PrimaryBedroom
Dimensions - 15 X 12Level - MainArea - 180Description - Main Master with bathroom and laundry
Exterior Features
Construction Details
BlockConcreteStucco
Lot Features
Interior Lot
Other Structures
Shed(s)Storage
Road Frontage
County Road
Windows/Doors
French Doors
Community Features
MLS Area
6341 - County Southeast (IR)
Financing Terms Available
CashConventionalFHAVA Loan
Listing courtesy of LPT Realty, LLC

All listings featuring the BMLS logo are provided by BeachesMLS, Inc. This information is not verified for authenticity or accuracy and is not guaranteed. Copyright © 2026 BeachesMLS, Inc. (a Flex MLS feed)
Last checked: 2026-10-18 05:47 PM UTC
Source: Walkscore

Did you know? You can invite friends and family to your search. They can join your search, rate and discuss listings with you.