
Save
Ask
Tour
Hide
$400,000
1 Day On Site
826 SW Hamberland AvenuePort St Lucie, FL 34953
For Sale|Single Family Residence|Active
3
Beds
2
Total Baths
2
Full Baths
1,268
SqFt
$315
/SqFt
2001
Built
Subdivision:
PORT ST LUCIE SECTION 21
County:
St Lucie
Call Now: 1-561-540-8122
Is this the listing for you? We can help make it yours.
1-561-540-8122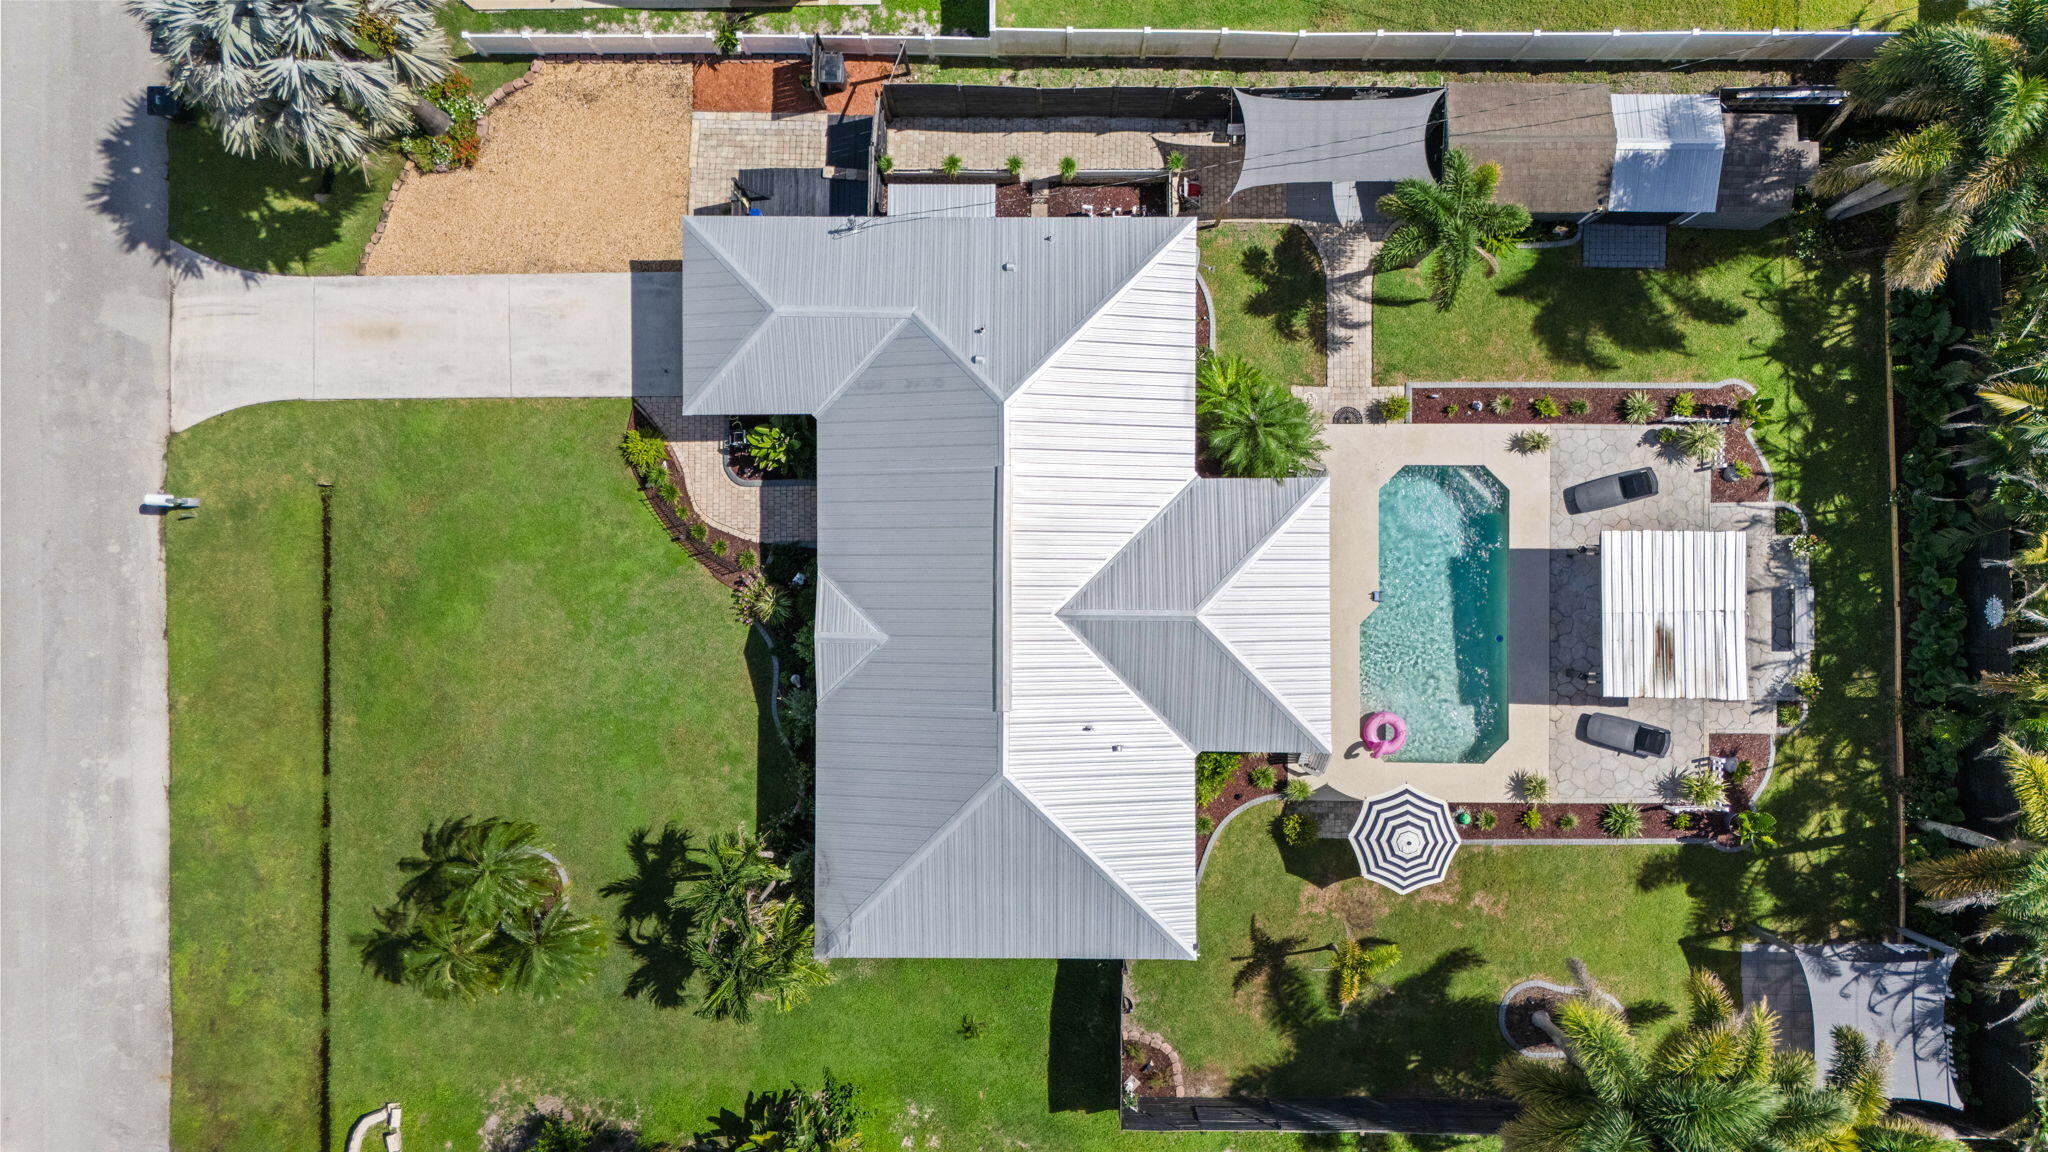
Save
Ask
Tour
Hide
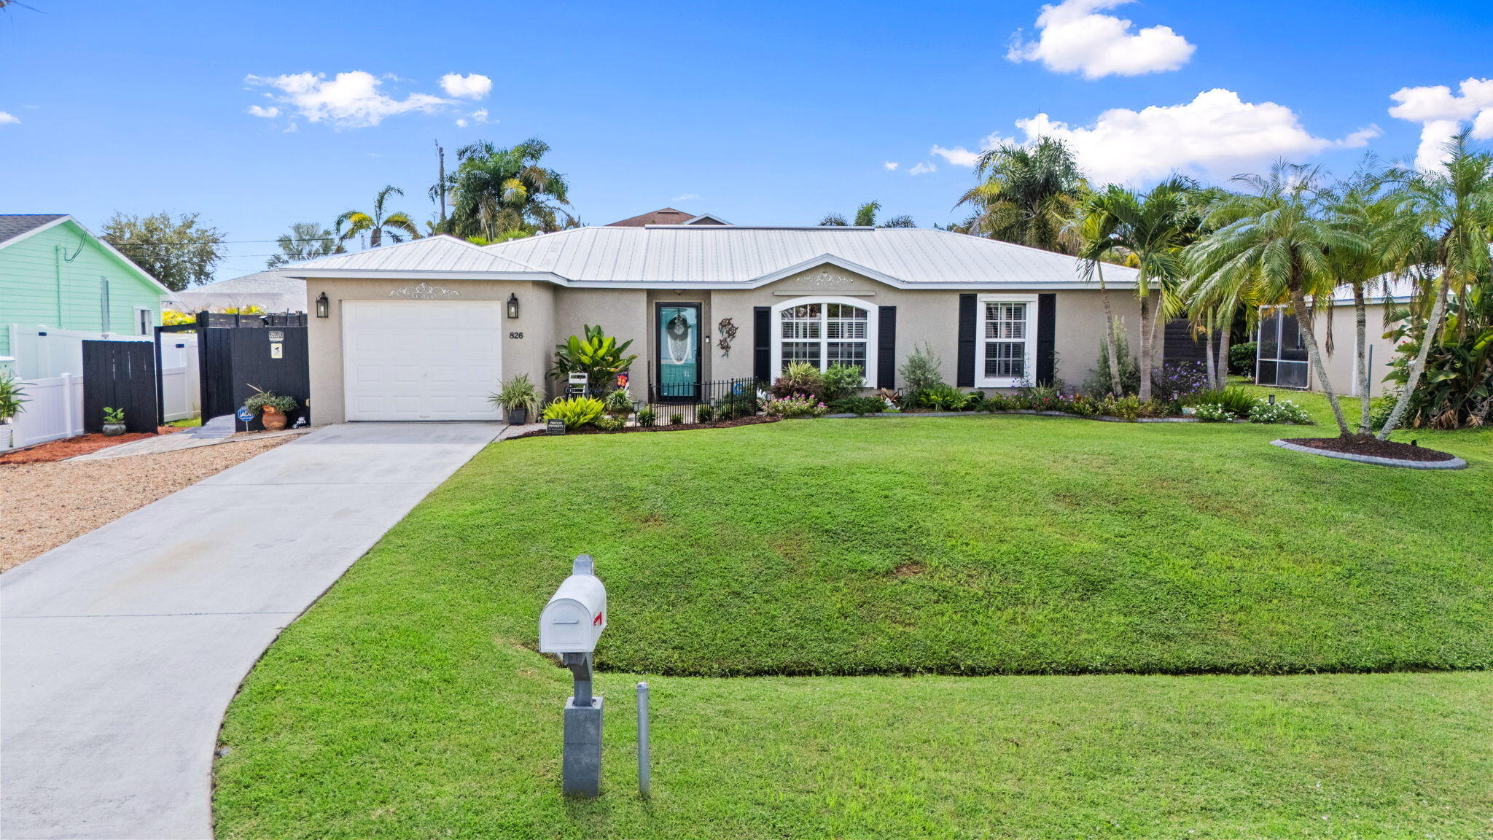
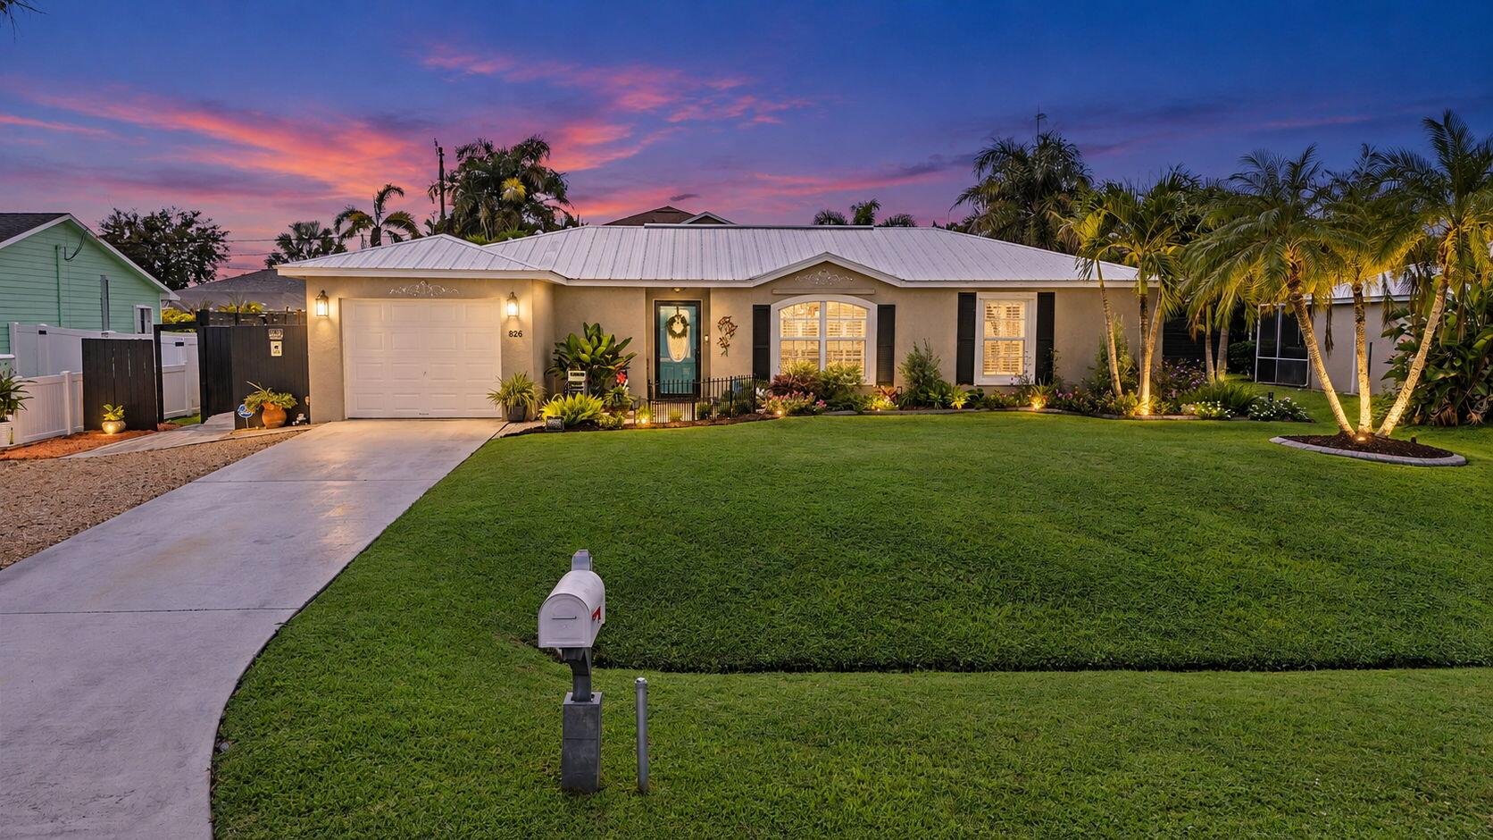
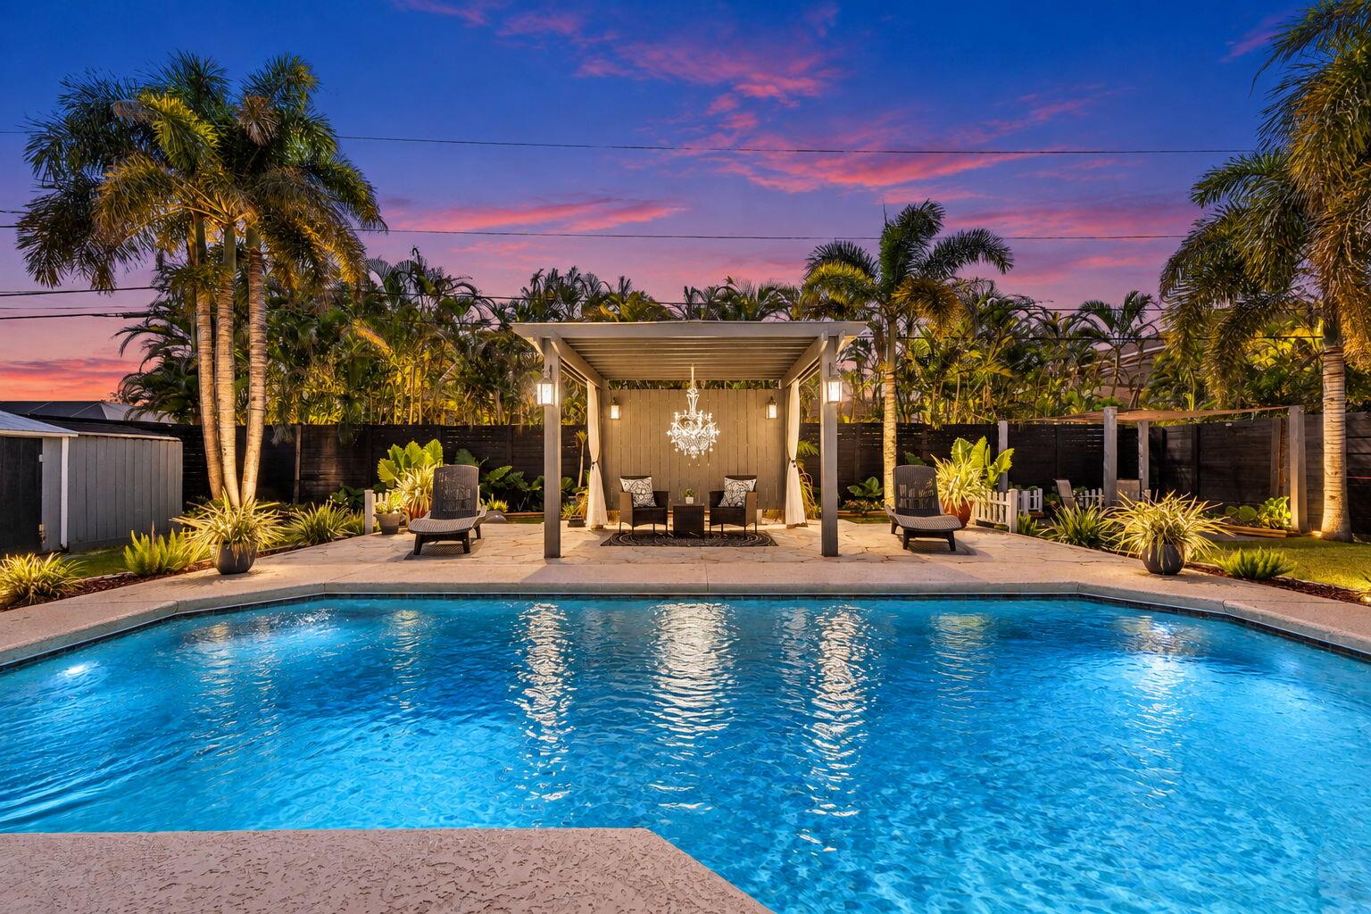
CBS Constructed three-bedroom, two-bath Pool home is single-story living at its finest. This extremely clean and well maintained home features a resort-like backyard, an attached garage, a durable metal roof, and is complemented by mature landscaping and a stone-paved patio. The fenced-in back yard includes a screened-in covered patio, an in-ground swimming pool with covered pergola, a grilling station, storage sheds, and multiple sitting areas for an inviting outdoor entertaining space. New Water Heater in 2024, and brand new AC system in 2025. This home is conveniently located between the Florida Turnpike and I-95 (Just off Becker Road) for easy commuting.
Save
Ask
Tour
Hide
Listing Snapshot
Price
$400,000
Days On Site
1 Day
Bedrooms
3
Inside Area (SqFt)
1,268 sqft
Total Baths
2
Full Baths
2
Partial Baths
N/A
Lot Size
0.23 Acres
Year Built
2001
MLS® Number
B26089467
Status
Active
Property Tax
$1,962.8
HOA/Condo/Coop Fees
N/A
Sq Ft Source
Appraiser
Friends & Family
Recent Activity
| yesterday | Listing updated with changes from the MLS® | |
| yesterday | Listing first seen on site |
General Features
Acres
0.23
Attached Garage
Yes
Direction Faces
North
Garage
Yes
Garage Spaces
1
Levels
One
Number Of Stories
1
Parking
AttachedDrivewayGarage
Parking Spaces
3
Pets
Yes
Property Sub Type
Single Family Residence
Sewer
Septic Tank
Special Circumstances
Standard
SqFt Total
1768
Style
Colonial
Utilities
Cable Available
Water Source
Public
Zoning
RS-2 PSL
Interior Features
Appliances
DryerDishwasherElectric RangeRefrigeratorWasher
Cooling
Central AirCeiling Fan(s)Electric
Flooring
LaminateTile
Furnished
Unfurnished
Heating
CentralElectric
Interior
Vaulted Ceiling(s)
Main Level Bedrooms
3
Window Features
Plantation ShuttersShutters
Kitchen
Dimensions - 11 X 9Level - MainArea - 99
Living Room
Dimensions - 19 X 14Level - MainArea - 266
PrimaryBedroom
Dimensions - 14 X 12Level - MainArea - 168
Save
Ask
Tour
Hide
Exterior Features
Construction Details
Block
Exterior
Storage
Fencing
Back Yard
Other Structures
PergolaShed(s)Storage
Patio And Porch
CoveredDeckPatioScreened
Pool Features
In GroundPrivate
Private Pool
Yes
Roof
Metal
Windows/Doors
Plantation ShuttersShutters
Community Features
MLS Area
7740
Financing Terms Available
CashConventionalFHAVA Loan
Listing courtesy of Keller Williams Realty Of The

All listings featuring the BMLS logo are provided by BeachesMLS, Inc. This information is not verified for authenticity or accuracy and is not guaranteed. Copyright © 2026 BeachesMLS, Inc. (a Flex MLS feed)
Last checked: 2026-10-18 05:47 PM UTC
All listings featuring the BMLS logo are provided by BeachesMLS, Inc. This information is not verified for authenticity or accuracy and is not guaranteed. Copyright © 2026 BeachesMLS, Inc. (a Flex MLS feed)
Last checked: 2026-10-18 05:47 PM UTC
Neighborhood & Commute
Source: Walkscore
Save
Ask
Tour
Hide