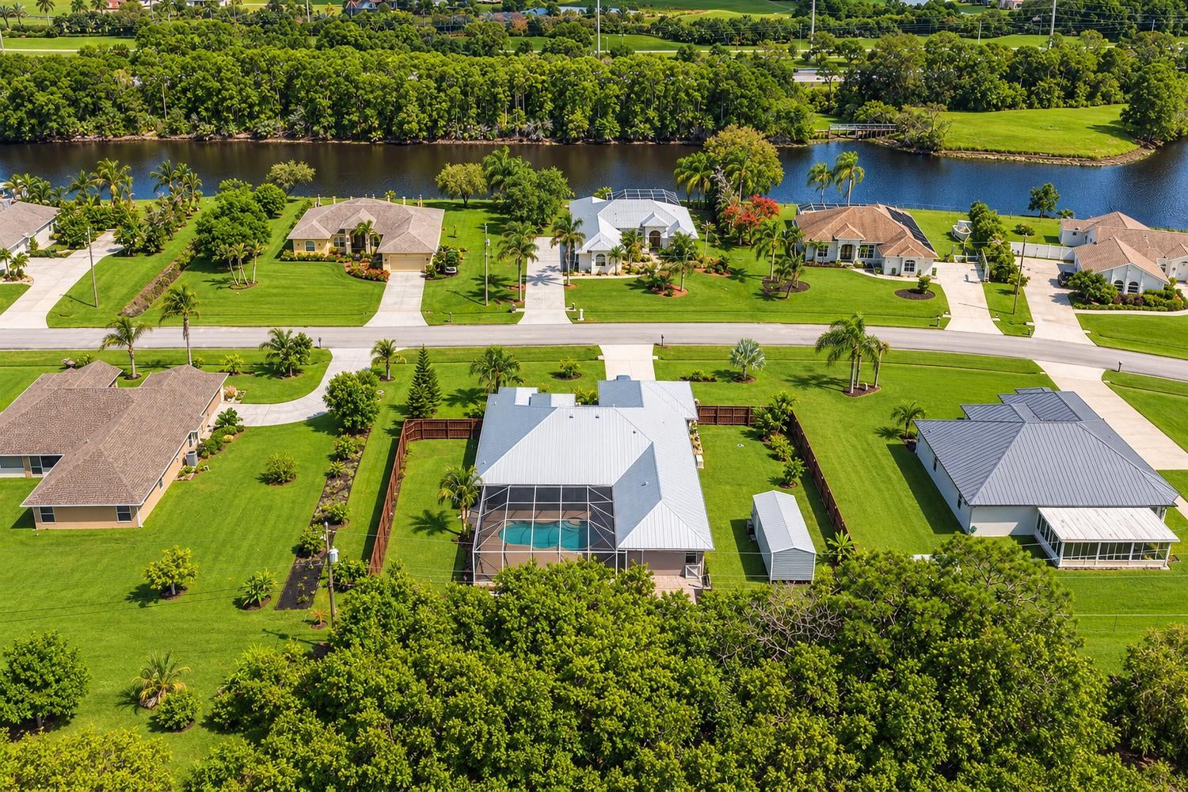
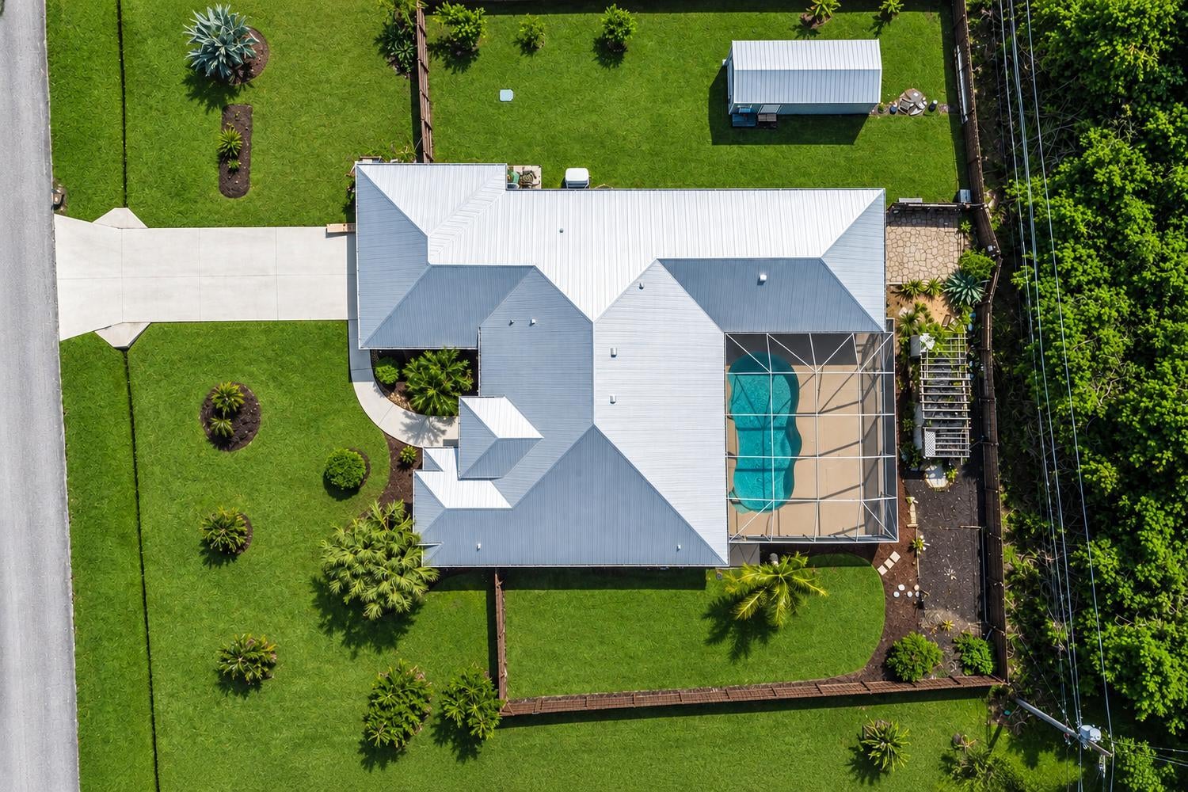
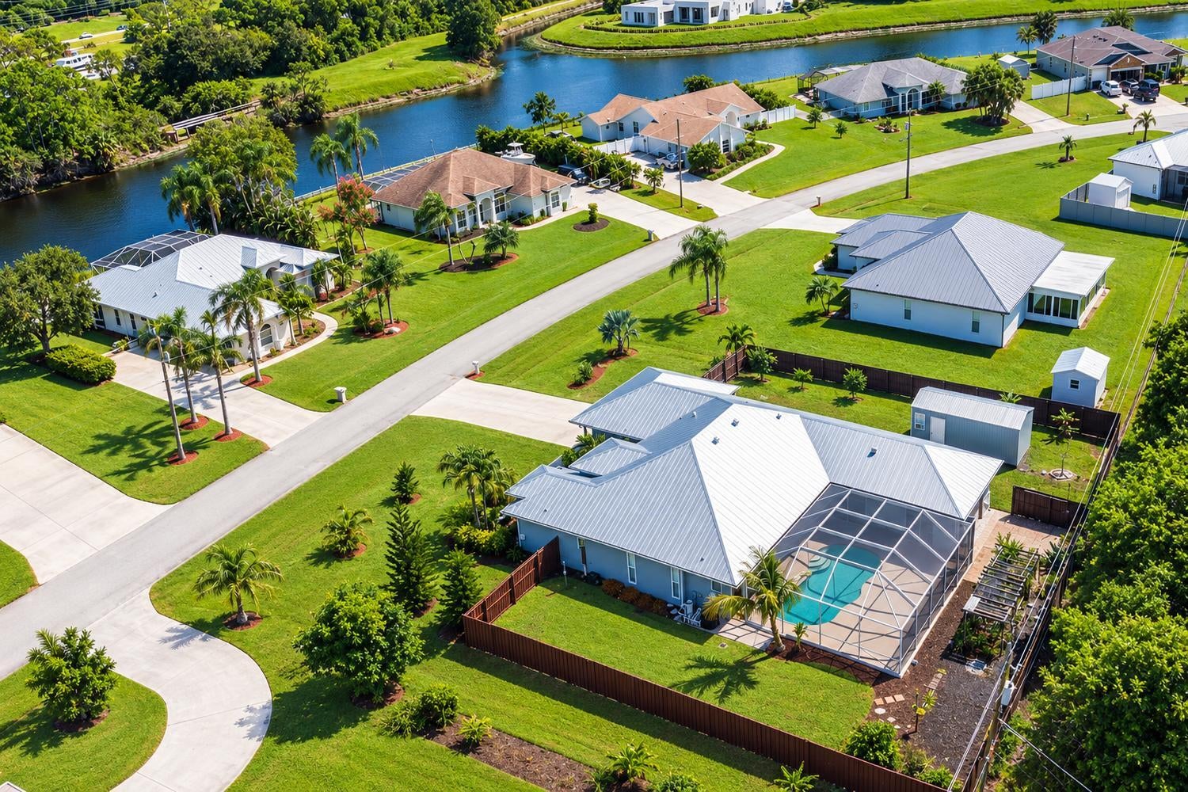
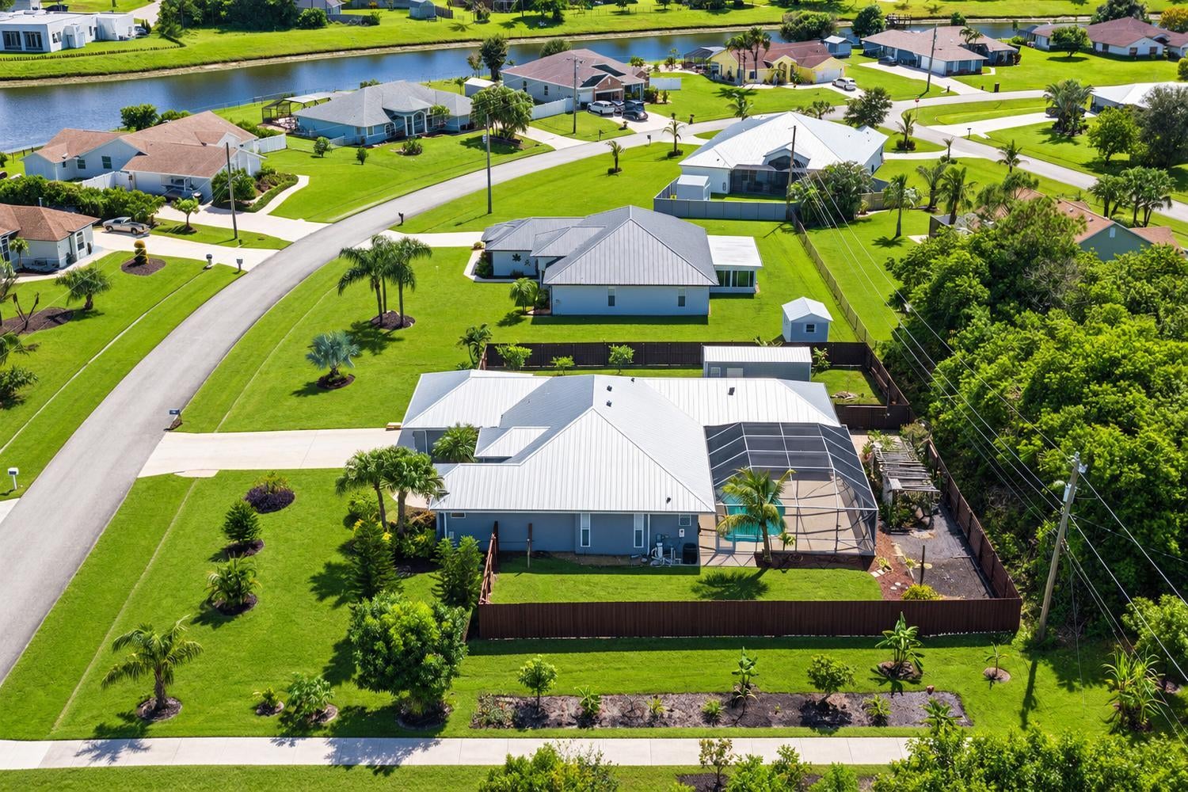
Beautiful curb appeal welcomes you to this spacious 4-bedroom, 2.5-bath pool home in desirable Paar Estates! Situated on approximately half an acre with lush landscaping and a generous fenced backyard, this home offers privacy and plenty of room to spread out. Enjoy spacious bedrooms and an expansive screened pool and patio area with a convenient cabana bath, perfect for relaxing or entertaining. An attractive 10 x 25 outbuilding with electric and A/C provides flexible space for a workshop, hobbies, or storage. Additional highlights include a newer metal roof and a whole-house generator with an owned propane tank. Conveniently located near shopping, dining, and major roadways, with easy access to everything Port St. Lucie has to offer. Space, comfort, and outdoor living come together in this inviting property!
Listing Snapshot
Inside Area (SqFt)
2,702 sqft
Sq Ft Source
Public Records
Recent Activity
| yesterday | | Listing first seen on site |
| yesterday | | Listing updated with changes from the MLS® |
General Features
Parking
AttachedConcreteDrivewayGarageGarage Door Opener
Property Sub Type
Single Family Residence
Special Circumstances
Standard
Style
ContemporaryRanchTraditional
Utilities
Electricity ConnectedPropaneSewer Connected
Interior Features
Appliances
DishwasherElectric RangeElectric Water HeaterMicrowaveRefrigeratorWater Heater
Cooling
Central AirCeiling Fan(s)
Flooring
Ceramic TileVinylWood
Interior
Breakfast BarCathedral Ceiling(s)Entrance FoyerEat-in KitchenSoaking TubVaulted Ceiling(s)Walk-In Closet(s)
Laundry Features
Washer HookupInsideMain LevelLaundry Room
Bedroom 2
Dimensions - 13 X 12Level - MainArea - 156
Bedroom 3
Dimensions - 12 X 11Level - MainArea - 132
Dining Room
Dimensions - 12 X 10Level - MainArea - 120
Family Room
Dimensions - 16 X 16Level - MainArea - 256
Kitchen
Dimensions - 20 X 15Level - MainArea - 300
Living Room
Dimensions - 16 X 16Level - MainArea - 256
PrimaryBedroom
Dimensions - 17 X 12Level - MainArea - 204
Exterior Features
Construction Details
BlockConcreteStucco
Lot Features
LandscapedGarden
Other Structures
OutbuildingShed(s)Workshop
Patio And Porch
CoveredPatioScreened
Pool Features
FencedGuniteHeatedIn GroundScreen EnclosurePrivate
Community Features
Financing Terms Available
CashConventionalFHAVA Loan
Listing courtesy of Keller Williams Realty Of The

All listings featuring the BMLS logo are provided by BeachesMLS, Inc. This information is not verified for authenticity or accuracy and is not guaranteed. Copyright © 2026 BeachesMLS, Inc. (a Flex MLS feed)
Last checked: 2026-10-18 05:47 PM UTC
Source: Walkscore

Did you know? You can invite friends and family to your search. They can join your search, rate and discuss listings with you.