properties

Save
Ask
Tour
Hide
Share
$2,650,000
1 Day On Site

4304 Bethel Creek Drive
Vero Beach, FL 32963

For Sale|Single Family Residence|Active
3
Beds
3
Total Baths
2
Full Baths
1
Partial Bath
2,707
SqFt
$979
/SqFt
1962
Built
Subdivision:
BETHEL ISLE UNIT 2 REPLAT
County:
Indian River
Call Now: 1-561-540-8122
Is this the listing for you? We can help make it yours.
1-561-540-8122
4304 Bethel Creek Drive4304 Bethel Creek Drive4304 Bethel Creek Drive4304 Bethel Creek Drive
Save
Ask
Tour
Hide
Share

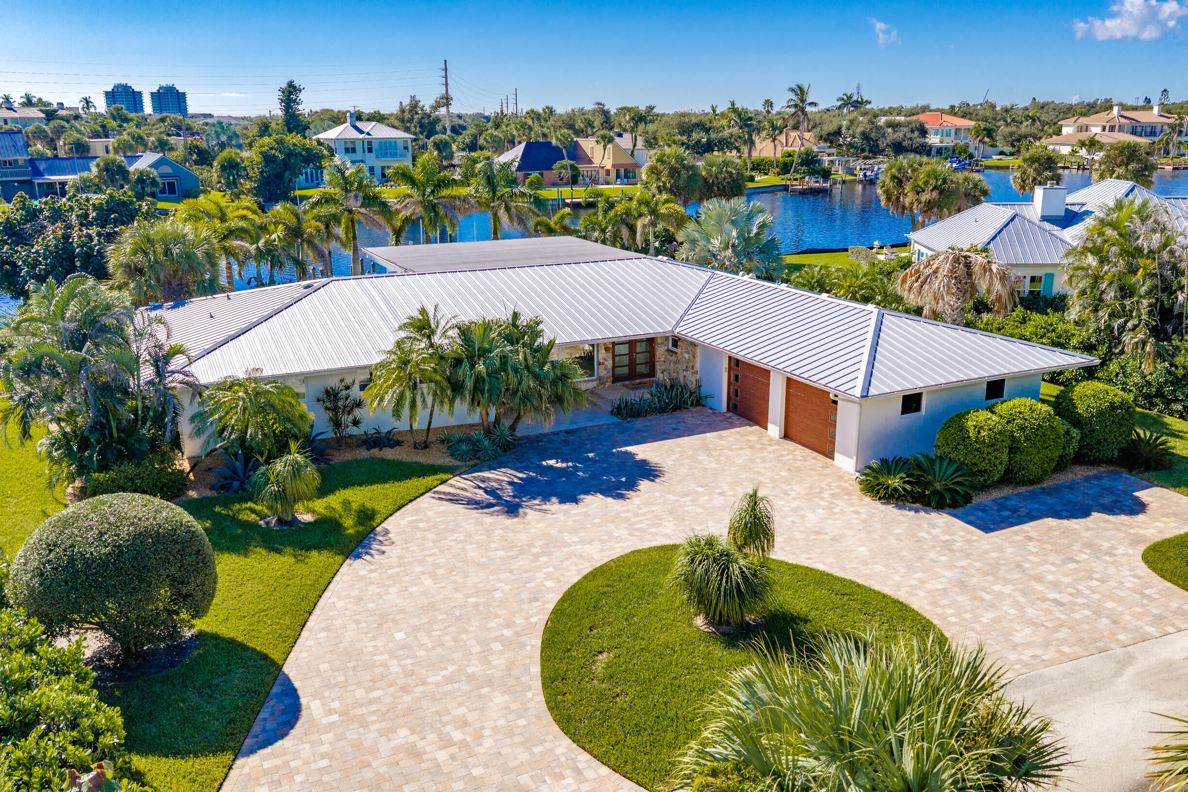
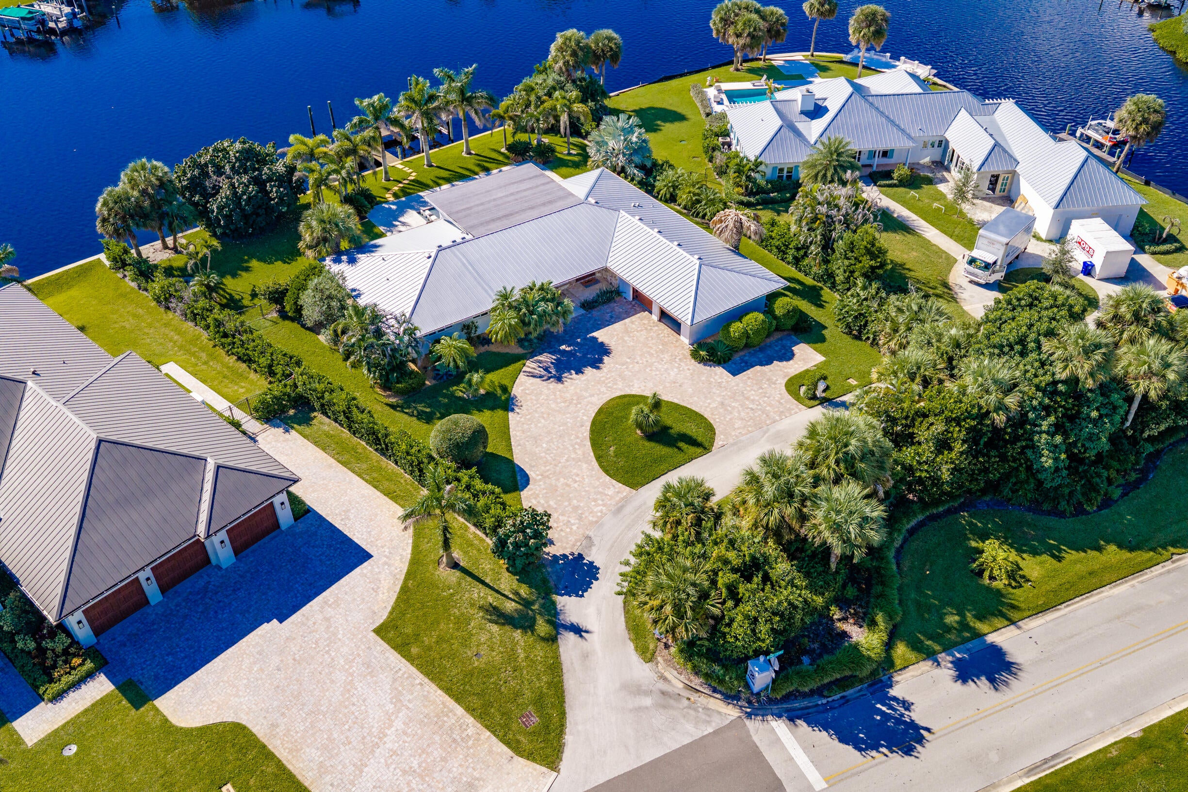
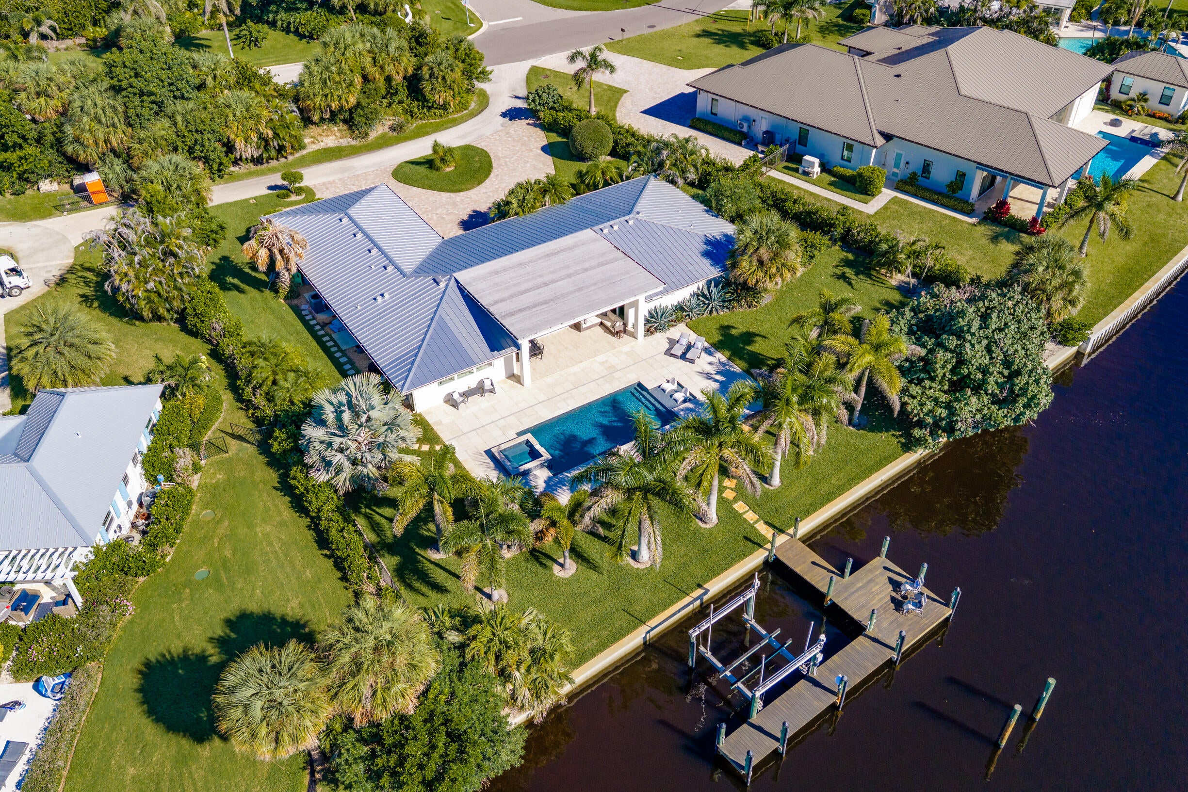
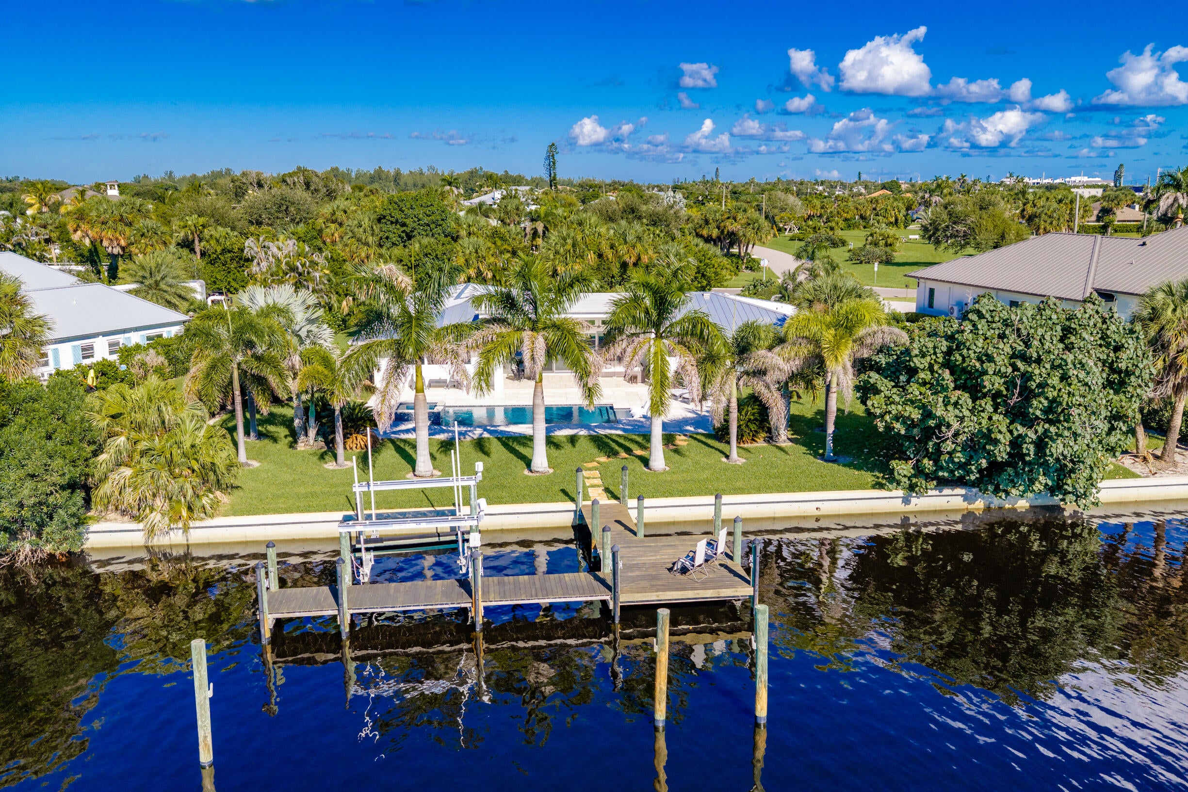
The water beckons. Extraordinary living awaits. Situated on a deep-water canal with Intracoastal access from your private dock. Reimagined and rebuilt in 2020, this waterfront masterpiece seamlessly marries mid-century modern character with contemporary luxury. Soaring ceilings, sculptural curves, preserved terrazzo and a spectacular quartz-island kitchen reflect an uncompromising vision. Outdoors, a redesigned pool and spa complement 147 feet of seawall, a custom Ipe dock and 16k boat lift on a deep-water canal just minutes from the Intracoastal. Set on a private .60-acre estate with no HOA, the home pairs modern hurricane protection with remarkable seclusion. Stroll to the beach or explore the vibrant boutiques and dining along Ocean Drive. An exceptional expression of coastal living.

Save
Ask
Tour
Hide
Share
Listing Snapshot
Price 
$2,650,000
Days On Site 
1 Day
Bedrooms 
3
Inside Area (SqFt) 
2,707 sqft
Total Baths 
3
Full Baths 
2
Partial Baths 
1
Lot Size 
0.6 Acres
Year Built 
1962
MLS® Number 
B26089464
Status 
Active
Property Tax 
$15,293.29
HOA/Condo/Coop Fees 
N/A
Sq Ft Source 
Assessor
Friends & Family
Recent Activity
yesterdayListing updated with changes from the MLS®
yesterdayListing first seen on site
General Features
Acres 
0.6
Attached Garage 
Yes
Direction Faces 
North
Disclosures 
Flood Plain Disclosure
Foundation 
Slab
Garage 
Yes
Garage Spaces 
2
Levels 
One
Number Of Stories 
1
Parking 
AttachedCircular DrivewayGaragePaver BlockDriveway
Parking Spaces 
2
Pets 
Yes
Property Condition 
Updated/Remodeled
Property Sub Type 
Single Family Residence
Sewer 
Septic Tank
Special Circumstances 
Standard
SqFt Total 
3647
Style 
Ranch
Utilities 
Electricity ConnectedWater Connected
Water Source 
Public
Zoning 
R-1A
Interior Features
Appliances 
CooktopDryerDishwasherElectric CooktopElectric Water HeaterDisposalIce MakerMicrowaveOvenWater Purifier OwnedRefrigeratorWater HeaterWater PurifierWasher
Cooling 
Central AirCeiling Fan(s)Electric
Flooring 
TerrazzoTile
Heating 
CentralElectric
Interior 
Built-in FeaturesHigh CeilingsKitchen IslandStorageVaulted Ceiling(s)BarWalk-In Closet(s)
Laundry Features 
InsideLaundry Room
Main Level Bedrooms 
3
Spa 
Yes
Window Features 
Storm Window(s)
Bedroom 2 
Dimensions - 13 X 13Level - MainArea - 169
Bedroom 3 
Dimensions - 13 X 12Level - MainArea - 156
Den 
Dimensions - 10 X 10Level - MainArea - 100
Family Room 
Dimensions - 19 X 12Level - MainArea - 228
Kitchen 
Dimensions - 17 X 11Level - MainArea - 187
Living Room 
Dimensions - 29 X 24Level - MainArea - 696
PrimaryBedroom 
Dimensions - 17 X 12Level - MainArea - 204
Utility Room 
Dimensions - 11 X 8Level - MainArea - 88
Save
Ask
Tour
Hide
Share
Exterior Features
Construction Details 
BlockStone Veneer
Exterior 
None
Fencing 
None
Frontage 
Waterfront
Lot Features 
LandscapedWaterfront
Other Structures 
NoneStorage
Pool Features 
HeatedIn GroundPrivatePool/Spa ComboSalt Water
Private Pool 
Yes
Roof 
Aluminum
Spa 
Yes
Spa Features 
GuniteIn Ground
View 
CanalWater
Waterfront 
Yes
Waterfront Features 
Canal AccessCanal FrontRiver AccessSeawall
Waterview 
CanalWater
Windows/Doors 
Storm Window(s)
Community Features
MLS Area 
6311 - Beach City (IR)
Financing Terms Available 
CashConventional
Schools
School District
Unknown
Elementary School
Beachland
Middle School
Gifford
High School
Vero Beach
Listing courtesy of One Sotheby's Int'l Realty

Beaches Flex Logo

All listings featuring the BMLS logo are provided by BeachesMLS, Inc. This information is not verified for authenticity or accuracy and is not guaranteed. Copyright © 2026 BeachesMLS, Inc. (a Flex MLS feed)
Last checked: 2026-10-18 05:47 PM UTC

Neighborhood & Commute
Source: Walkscore
Save
Ask
Tour
Hide
Share