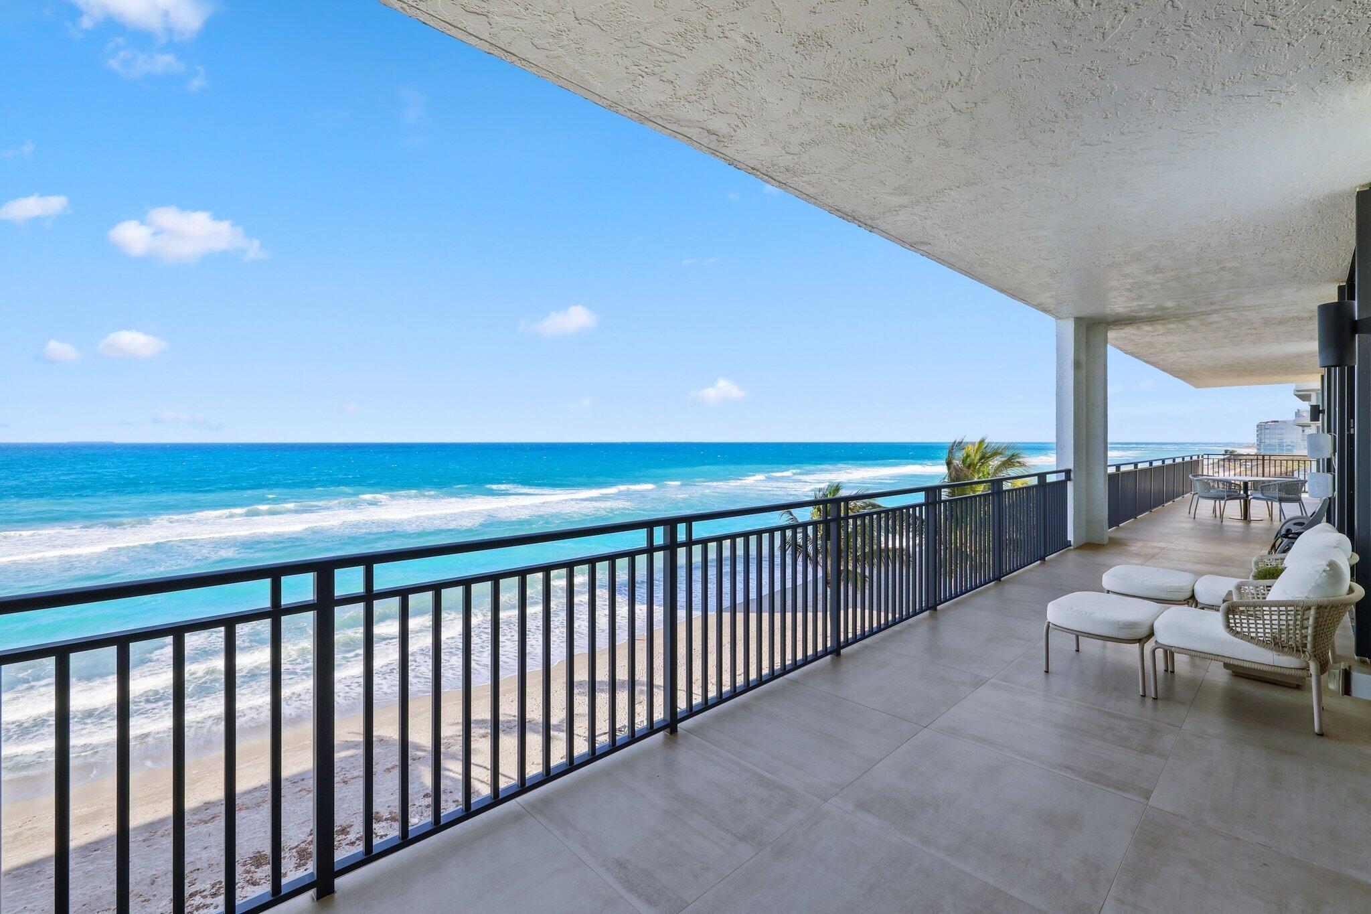
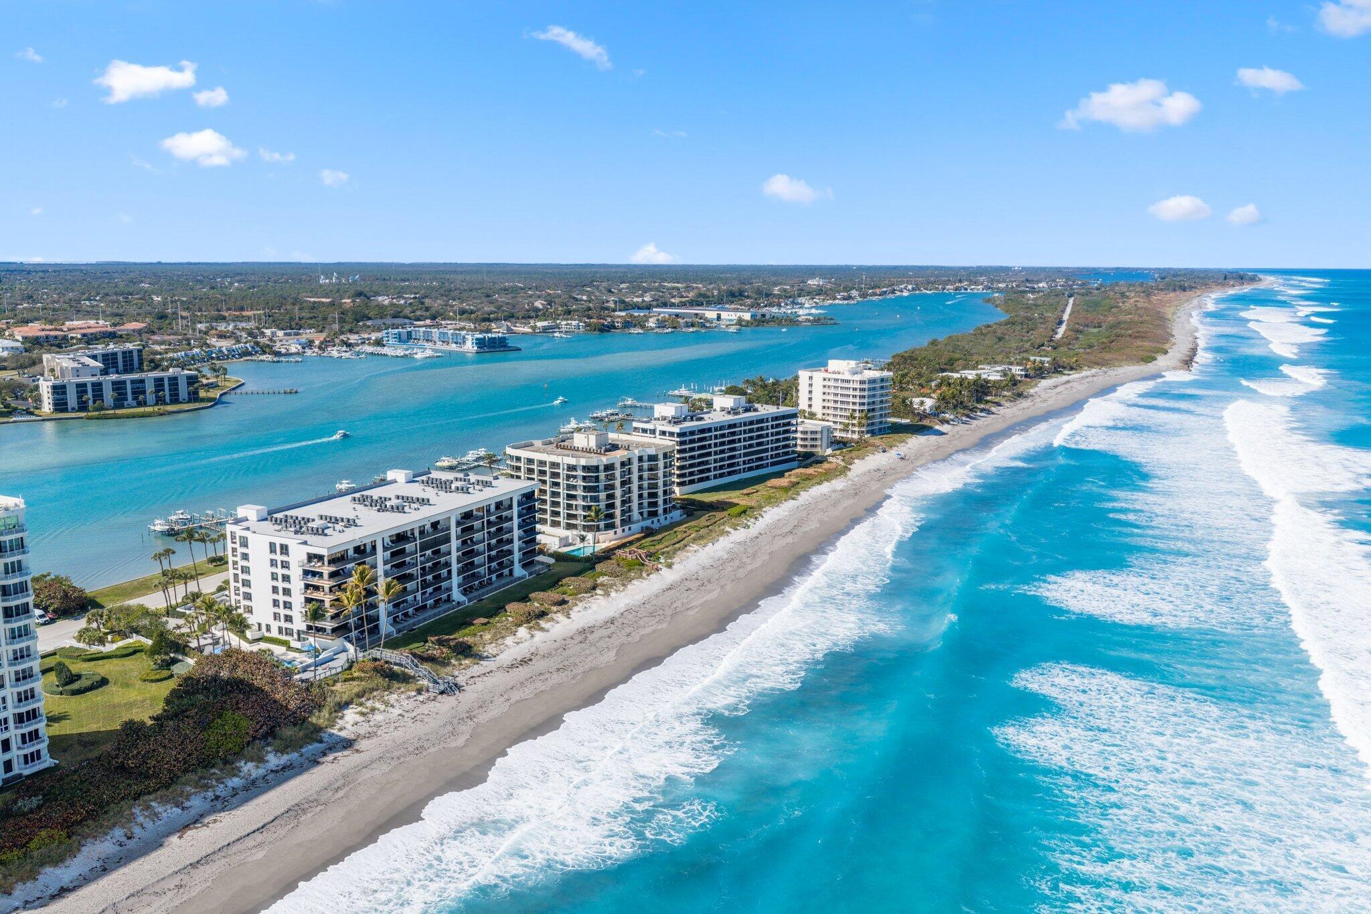
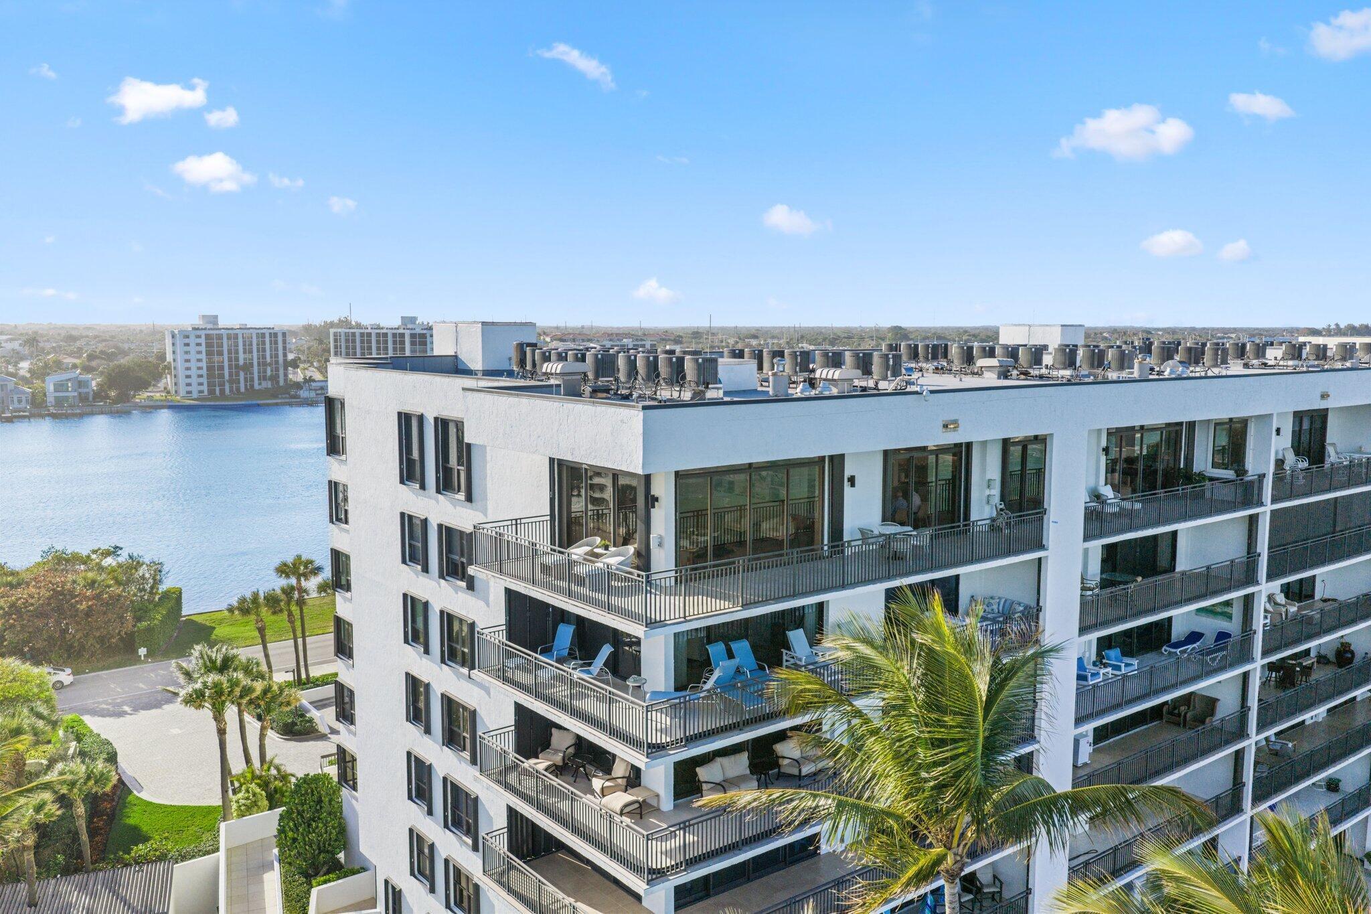
Never before offered for sale! Most Desired South-East facing Double Penthouse on Exclusive Jupiter Island. A Complete Modern Renovation, the residence features 10-foot Ceilings, Matte Lime-Plastered Walls and Ceilings, exquisite Italian flooring, and Designer/Italian lighting throughout. Originally designed as a five-bedroom layout, the floor plan has been thoughtfully reinvented to create one exceptionally grand primary suite with numerous closets, a dedicated dressing area, and a luxurious bath. A second grand guest primary suite offers its own bath, spacious walk-in closet, and additional off-season closet. An adjacent guest bedroom is en suite, complemented by two elegant powder rooms. Outdoor living is extraordinary, highlighted by an expansive 83-foot oceanfront balcony.
Listing Snapshot
Inside Area (SqFt)
5,720 sqft
HOA/Condo/Coop Fees
$6,525.51 monthly
Sq Ft Source
Public Records
Recent Activity
| 3 weeks ago | | Listing first seen on site |
| 3 weeks ago | | Listing updated with changes from the MLS® |
General Features
Parking
AssignedAttachedCoveredGarageGarage Door Opener
Pets
Number LimitSize LimitYes
Property Sub Type
Condominium
Security
Security SystemClosed Circuit Camera(s)Key Card EntrySmoke Detector(s)
Special Circumstances
Standard
Utilities
Cable AvailableSewer AvailableWater Available
Interior Features
Appliances
CooktopDryerDishwasherElectric RangeElectric Water HeaterFree-Standing FreezerDisposalIce MakerMicrowaveRefrigeratorWater HeaterWasher
Interior
Built-in FeaturesElevatorKitchen IslandPantryStorageSoaking TubBarWalk-In Closet(s)
Bedroom 2
Dimensions - 24 X 20Level - MainArea - 480
Bedroom 3
Dimensions - 16 X 11Level - MainArea - 176
Kitchen
Dimensions - 26 X 21.5Level - MainArea - 559
Living Room
Dimensions - 38 X 23Level - MainArea - 874
PrimaryBedroom
Dimensions - 26 X 18Level - MainArea - 468
Exterior Features
Construction Details
BlockConcrete
Patio And Porch
Wrap Around
Pool Features
Association
Waterfront Features
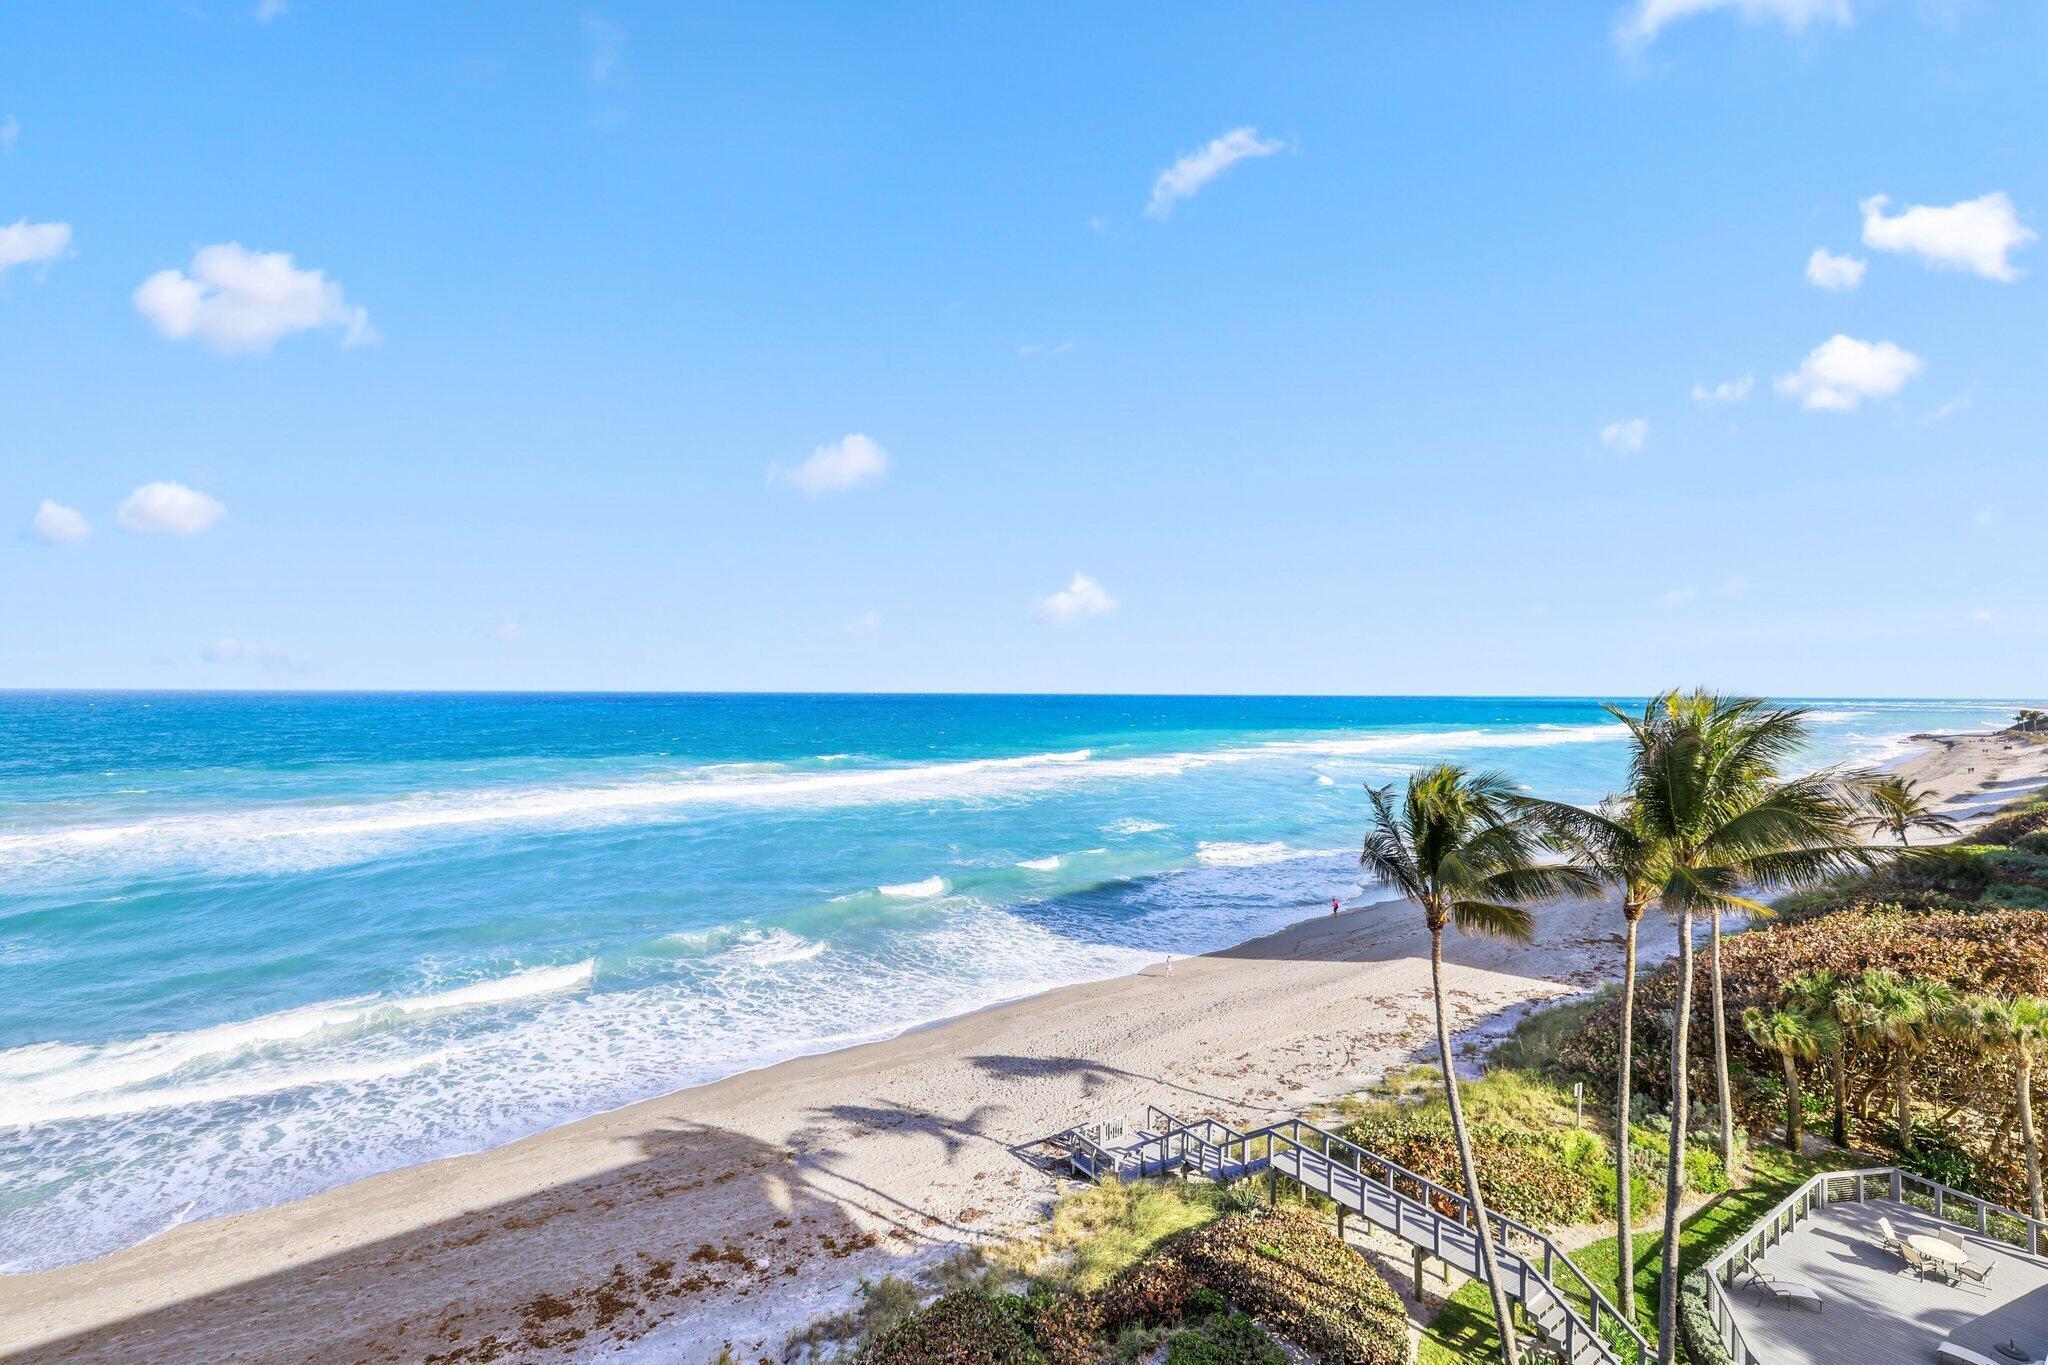
Intracoastal AccessNavigable WaterNo Fixed BridgesOcean FrontShoreline Sand
Community Features
Association Amenities
PoolBoatingElevator(s)Trail(s)
Association Fee Frequency
Monthly
Financing Terms Available
CashConventional
Building Access
Entry Level Living Area Y
Listing courtesy of Compass Florida LLC

All listings featuring the BMLS logo are provided by BeachesMLS, Inc. This information is not verified for authenticity or accuracy and is not guaranteed. Copyright © 2026 BeachesMLS, Inc. (a Flex MLS feed)
Last checked: 2026-10-18 05:04 PM UTC
Source: Walkscore

Did you know? You can invite friends and family to your search. They can join your search, rate and discuss listings with you.