properties

Save
Ask
Tour
Hide
Share
$7,499,000
95 Days On Site

Amrit
3100 N Ocean Drive H-PH3
Riviera Beach, FL 33404

For Sale|Condominium|Active
3
Beds
3
Total Baths
3
Full Baths
3,390
SqFt
$2,212
/SqFt
2023
Built
Subdivision:
AMRIT OCEAN RESORT CONDO
County:
Palm Beach
Call Now: 1-561-540-8122
Is this the listing for you? We can help make it yours.
1-561-540-8122
3100 N Ocean Drive H-PH33100 N Ocean Drive H-PH33100 N Ocean Drive H-PH33100 N Ocean Drive H-PH3
Save
Ask
Tour
Hide
Share

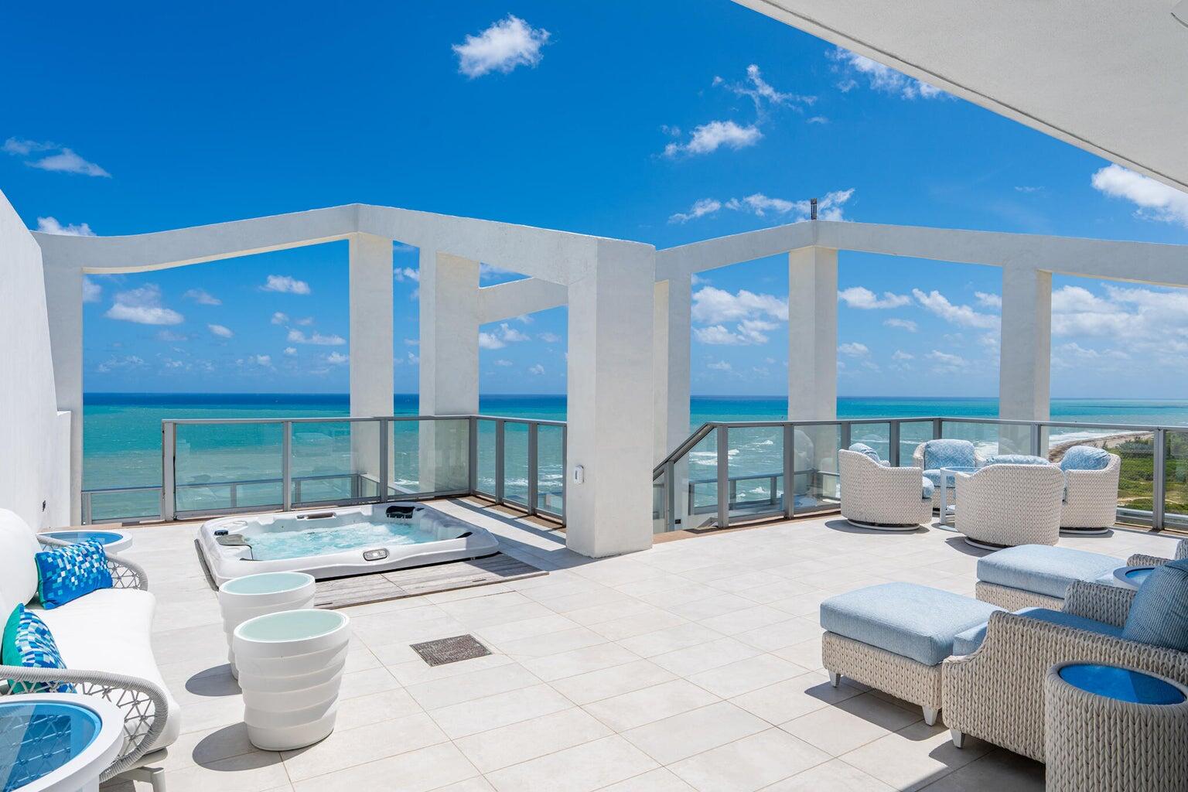
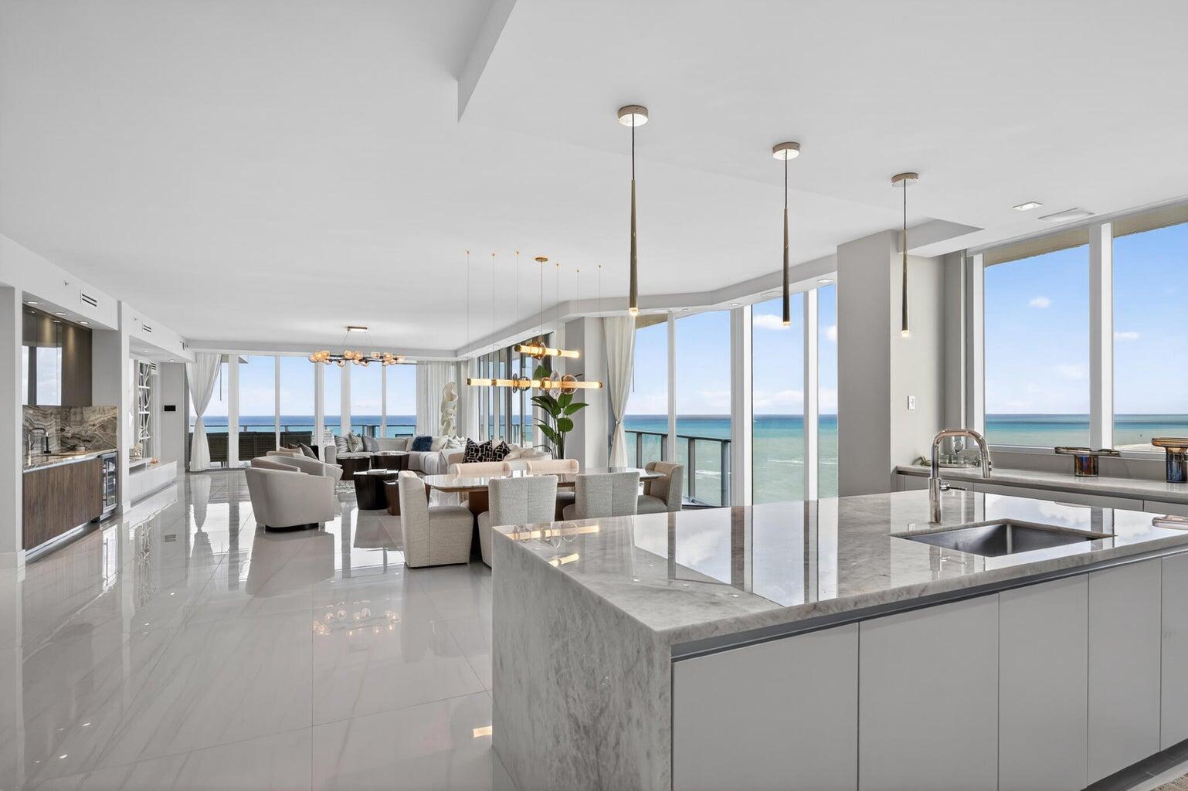
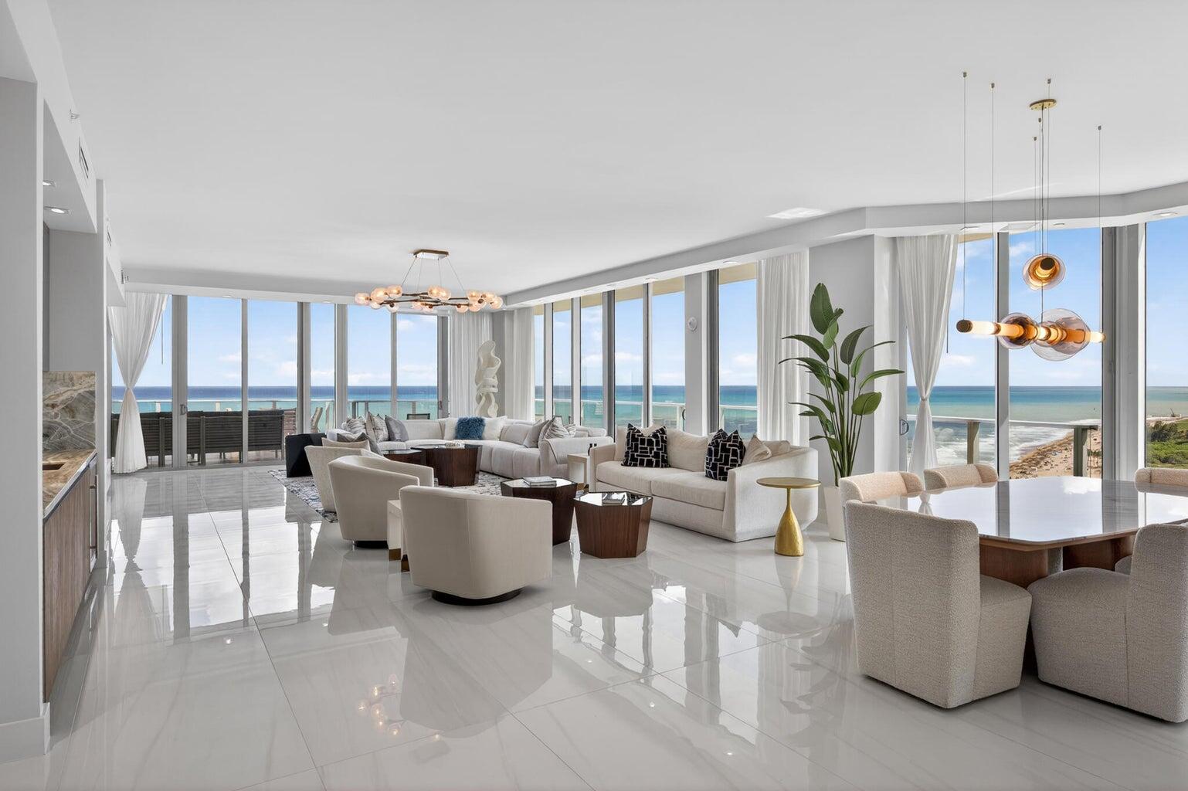
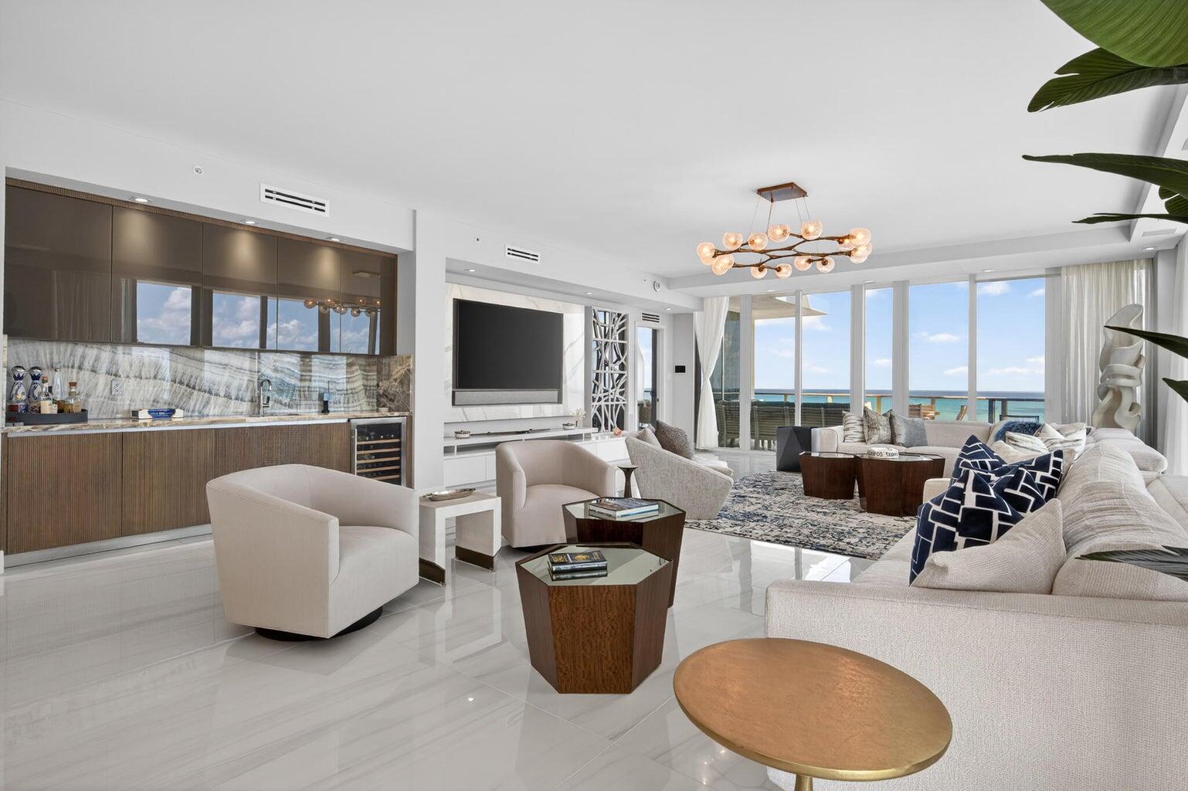
Hot tub bubbling, waves crashing below, and the peaceful hush of a South Florida sunrise. These are the sounds of Singer Island penthouse living. Furnished H-PH3 at Amrit offers 3 bedrooms, 3 full baths and 3,390 interior SF within 6,010 total SF. Ocean and Intracoastal views frame a wraparound terrace and private rooftop with a summer kitchen, built-in grill, outdoor shower and hot tub. Inside, marble and tile floors, a gas fireplace, wet bar, island kitchen and custom closet cabinetry elevate everyday living. 2 garage spaces complete this offering. Enjoy resort pools, beach service, concierge, valet, on-site dining and Amrit's spa & wellness experiences. From sunrise in your rooftop hot tub to sunset cocktails above the water, come see what penthouse paradise looks like! From the 19th floor, H-PH3 brings together the scale of a substantial home and the ease of an oceanfront resort. The approximately 42-by-24-foot living room creates an impressive setting for entertaining, while all three bedrooms occupy the main living level. A split-bedroom layout provides separation between the primary retreat and guest accommodations. The island kitchen is complemented by a pantry and wine refrigerator, while built-in storage, closet cabinetry and a dedicated laundry room add everyday function. The wraparound terrace and private rooftop give outdoor living a prominent place in the home, with room to dine, lounge and gather against a backdrop of ocean and Intracoastal views. A summer kitchen, built-in barbecue, outdoor shower and heated spa make the rooftop as inviting for a quiet afternoon as for an evening with guests. Amrit's beachfront setting places beach and pool service, concierge, valet parking, a private resident fitness center and on-site dining close to home. Residents also enjoy preferred pricing for spa and wellness services, making relaxation part of the rhythm of daily life. Offered furnished with two garage parking spaces, H-PH3 pairs the freedom of a private rooftop retreat with the convenience of a resort residence.

Save
Ask
Tour
Hide
Share
Listing Snapshot
Price 
$7,499,000
Days On Site 
95 Days
Bedrooms 
3
Inside Area (SqFt) 
3,390 sqft
Total Baths 
3
Full Baths 
3
Partial Baths 
N/A
Lot Size 
N/A
Year Built 
2023
MLS® Number 
B26052648
Status 
Active
Property Tax 
$50,000
HOA/Condo/Coop Fees 
$2,494.33 monthly
Sq Ft Source 
Plans
Friends & Family
Recent Activity
2 months agoPrice changed to $7,499,000
2 months agoListing updated with changes from the MLS®
3 months agoListing first seen on site
General Features
Direction Faces 
East
Garage 
Yes
Garage Spaces 
2
Green Energy Efficient 
Appliances
Levels 
Two
Number Of Stories 
19
Parking 
DetachedGarageValet
Parking Spaces 
6
Pets 
Breed RestrictionsYes
Property Sub Type 
Condominium
Security 
Smoke Detector(s)Security SystemBuilding SecurityFire AlarmSecurity GateGated with GuardSecured Garage/ParkingGated CommunityKey Card EntrySecurity Guard
Sewer 
Public Sewer
Special Circumstances 
Standard
SqFt Total 
6010
Utilities 
Cable ConnectedElectricity ConnectedSewer ConnectedWater Connected
Water Source 
Public
Zoning 
RH
Interior Features
Appliances 
CooktopDryerDishwasherENERGY STAR Qualified DishwasherENERGY STAR Qualified DryerENERGY STAR Qualified RefrigeratorENERGY STAR Qualified WasherElectric CooktopElectric Water HeaterDisposalIce MakerMicrowaveOvenRefrigeratorWater HeaterWine RefrigeratorWasher
Cooling 
Central AirHumidity Control
Fireplace 
Yes
Fireplace Features 
Gas
Flooring 
MarbleTile
Furnished 
Furnished
Heating 
Central
Interior 
Wet BarBuilt-in FeaturesEntrance FoyerElevatorKitchen IslandOtherPantryStorageSoaking TubVaulted Ceiling(s)BarWalk-In Closet(s)
Laundry Features 
InsideLaundry Room
Main Level Bedrooms 
3
Spa 
Yes
Window Features 
BlindsBay Window(s)DrapesENERGY STAR Qualified WindowsInsulated WindowsStorm Window(s)
Bedroom 2 
Dimensions - 15 X 14Level - FirstArea - 210
Bedroom 3 
Dimensions - 15 X 15Level - FirstArea - 225
ConvertedBedroom 
Den 
Family Room 
Game Room 
Kitchen 
Dimensions - 16 X 14Level - FirstArea - 224
Laundry 
Living Room 
Dimensions - 42 X 24Level - FirstArea - 1008
Other 
Dimensions - 50 X 32Level - UpperArea - 1600Description - Rooftop
PrimaryBedroom 
Dimensions - 22 X 15Level - FirstArea - 330
Sauna 
Save
Ask
Tour
Hide
Share
Exterior Features
Construction Details 
BlockStucco
Exterior 
BalconyBuilt-in BarbecueBarbecueLightingOutdoor KitchenOutdoor Shower
Frontage 
Waterfront
Lot Features 
Waterfront
Other Structures 
Outdoor KitchenStorage
Patio And Porch 
CoveredDeckTerraceWrap Around
Pool Features 
AssociationHeated
Roof 
Concrete
Spa 
Yes
Spa Features 
Heated
View 
WaterBeachCityOcean
Waterfront 
Yes
Waterfront Features 
Beach AccessDeeded AccessIntracoastal AccessOcean AccessOcean FrontShoreline Sand
Waterview 
WaterBeachCityOcean
Windows/Doors 
BlindsBay Window(s)DrapesENERGY STAR Qualified WindowsInsulated WindowsStorm Window(s)
Community Features
Association Amenities 
PoolBeach RightsBeach AccessClubhouseFitness CenterGatedHot WaterManagementMaintenancePicnic AreaParkingSaunaSpa/Hot TubSecurityTrashElevator(s)
Association Fee 
$7483.0
Association Fee Frequency 
Quarterly
Community Features 
GatedStreet Lights
MLS Area 
5240
Financing Terms Available 
CashConventional
Schools
School District
Unknown
Elementary School
Lincoln
Middle School
John F. Kennedy (Palm Beach)
High School
William T. Dwyer
Listing courtesy of Oceanfront Real Estate & Dev I

Beaches Flex Logo

All listings featuring the BMLS logo are provided by BeachesMLS, Inc. This information is not verified for authenticity or accuracy and is not guaranteed. Copyright © 2026 BeachesMLS, Inc. (a Flex MLS feed)
Last checked: 2026-10-18 05:04 PM UTC

Neighborhood & Commute
Source: Walkscore
Save
Ask
Tour
Hide
Share